

Combining Wrought Iron Fencing With Adobe and Stucco Walls
Practical advice on pairing wrought iron fence with adobe walls and stucco, including layout, drainage, finish choices, permits, safety, and long-term care for a lasting boundary
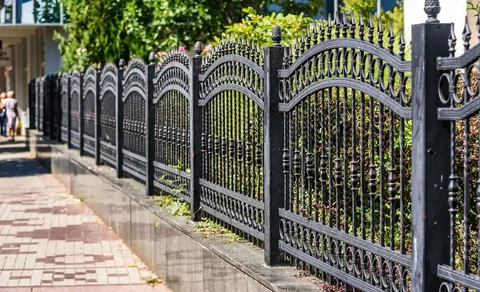
Combining metal fencing with adobe or stucco can create a boundary that feels open, durable, and suited to a warm-climate home. The best results come from treating the masonry and metal as related but separate systems, rather than fastening a heavy gate or fence panel directly to a fragile finish. For property owners comparing layout, materials, and installation details, Home in One can serve as a starting point for organizing those questions before work begins. A wrought iron fence with adobe walls works best when the posts, footings, drainage, and wall transitions are designed together.
Key Takeaways
-
Metal posts should usually carry their own loads instead of relying on adobe or stucco for support.
-
Drainage, movement, gate weight, and finish selection affect both appearance and long-term care.
-
A careful site review can prevent cracks, moisture problems, poor gate operation, and costly rework.
Why This Combination Can Work
Adobe and stucco walls bring warmth, texture, and visual weight to a property, while a wrought iron fence adds openness and definition without hiding the walls’ natural color or architectural character. This combination creates an attractive balance between solid masonry and decorative metalwork. It works particularly well around driveways, front walks, courtyards, and side-yard entrances, where wrought iron fencing provides security and structure without making the space feel enclosed.
The main challenge is that the materials behave differently. Adobe can be vulnerable to concentrated loads and prolonged moisture. Stucco is a finish, not always a structural material, and it may cover framing, masonry, or a gap between the two. Metal fencing also places special demands on posts, hinges, latches, and footings. Good design respects those differences instead of hiding them.
The Joint Between Masonry and Metal
The connection deserves attention before anyone chooses decorative details. A fence line may run beside a wall, stop at a masonry pier, or pass through an opening in the wall. Each arrangement creates different loads and different ways for water to enter.
In many cases, the most reliable detail is a post-and-footing system that carries the metal independently. The wall can guide the line or provide a visual backdrop, but it should not automatically carry the weight of a gate. Important connection checks include:
-
Independent posts set in suitable footings for fence sections and gates.
-
Reinforced masonry piers where the design calls for metal to meet a wall.
-
A planned movement joint where metal and stucco may expand or shift differently.
-
Caps, sealants, and drainage details that keep water away from vulnerable wall areas.
Existing conditions matter as much as the new design. A contractor should identify hollow areas, old repairs, buried utilities, soft soil, and previous moisture damage before excavation or drilling begins. If the wall’s structure is unclear, a masonry or structural professional can help determine which connections are appropriate.
Conditions That Shape the Design
Adobe Needs a Dry Base
Adobe walls require careful moisture management to prevent long-term damage from standing water, surface runoff, or moisture entering through unprotected openings. When planning a fence installation, a custom wrought iron fence guide can help property owners understand how footing placement, drainage, and fence design should work together. Fence footings should not undermine the wall, trap water against its base, or disrupt existing drainage paths. Proper grading is equally important to direct surface water away from vulnerable masonry.
A short gap between a post and the wall may be more useful than a tight connection. It can allow inspection, reduce trapped moisture, and make future repairs easier. The right distance depends on the wall condition, fence layout, and local construction practice.
Stucco Needs a Sound Substrate
Stucco may look continuous, but its surface can conceal different wall assemblies. Drilling through it without locating framing or masonry can cause cracking and may create a path for water. Fasteners should be selected for the actual substrate, and penetrations should be sealed without blocking planned movement or drainage.
A new fence can also expose an old problem. Cracks, loose areas, staining, or damaged lower edges should be addressed before metal work begins. Covering those areas with a post, trim piece, or fresh coating usually makes later inspection harder rather than solving the cause.
Design Choices That Balance Style and Service
The visual relationship between the fence and wall is a design decision, not only an installation detail. Southwestern residential fencing often looks most balanced when the metal repeats one or two existing elements, such as a gate shape, roof line, light fixture, or hardware finish. Too many decorative patterns can compete with the natural texture of adobe and stucco.
Several approaches can work, depending on the property and the amount of privacy required:
-
Open pickets preserve views and let the wall remain the dominant feature.
-
Solid or closely spaced panels add privacy but may increase wind load and visual weight.
-
Short masonry piers can frame a gate while keeping long fence runs independent.
-
A simple metal gate may suit a textured wall better than a highly ornate design.
The fence height should also relate to nearby doors, windows, steps, and sightlines. A tall section beside a low wall can look accidental, while a fence that is too low may fail to provide the intended boundary or security. A scaled sketch or on-site layout marks can reveal these conflicts before materials are ordered.
Mistakes That Create Trouble Later
One common mistake is treating every wall as if it were solid and strong enough for an anchor. Stucco thickness does not confirm the condition of the structure beneath it, and adobe should not be drilled or loaded without a clear reason and suitable detail. Independent supports are often a safer starting point.
Another mistake is placing a post where water already collects. A low point near a driveway or walkway can expose the base to repeated wetting. A small adjustment to the fence line, finished grade, or drainage detail may protect both the post and the masonry.
Choosing a finish only by color can also create maintenance problems. The specification should identify surface preparation, primer, topcoat, exposed hardware, and touch-up procedures. Metal near irrigation, coastal air, pool areas, or frequent dust may need more regular inspection than a protected interior courtyard.
Gate planning is frequently left until the end. Gates need room to swing or slide, strong hinge support, a stable latch point, and enough clearance for changing grades. A gate that is attached to a weak wall section can cause cracking, sagging, or difficult operation even when the rest of the fence is well built.
Local Conditions and Long-Term Care
On desert masonry properties, sunlight, dry soil, dust, and occasional heavy rain can all influence the boundary. The important response is not a single universal material choice. It is a combination of sound drainage, protected connections, suitable coatings, and access for inspection.
Maintenance should include checking the bottom of posts, fasteners, hinges, latches, and areas where metal meets masonry. Small rust spots, loose hardware, cracked sealant, or new wall staining are easier to address early. Vegetation and irrigation should also be kept from constantly wetting the base of a wall or post.
In a wetter or freeze-prone setting, the same principles still apply, but the details may change. Local soil, frost conditions, rainfall, and building practices can affect footing depth, drainage, and finish selection. A design that works well in one region should not be copied without reviewing the property’s actual conditions.
A Planning Sequence That Reduces Rework
A simple sequence can make the project easier to price, review, and coordinate:
-
Inspect the adobe, stucco, wall caps, grade, and existing drainage.
-
Mark the property line, fence alignment, gates, corners, and utility locations.
-
Decide which sections need privacy, visibility, pedestrian access, or vehicle access.
-
Specify posts, footings, connection details, metal preparation, coatings, and hardware.
-
Confirm local permits, property rules, and any neighborhood or association requirements.
A clear scope should show where the fence stands independently and where it meets masonry. It should also identify who handles wall repairs, grading, stucco patching, painting, and final adjustments. That division prevents gaps between trades and gives the property owner a better basis for comparing proposals.
Conclusion
Metal fencing and adobe or stucco walls can complement each other when the design separates structural responsibilities while coordinating appearance. Independent support, careful drainage, suitable finishes, and early gate planning matter more than ornament alone. A site-specific review helps preserve the character of the masonry and creates a boundary that remains practical to inspect and maintain.
Plan the Boundary Before the Installation
Before ordering panels or scheduling excavation, a property owner should document wall condition, mark the intended fence line, and list gate locations. A site review with a qualified fencing contractor and, where needed, a masonry or structural professional can clarify footing depth, attachment details, drainage, and local approvals. That early coordination helps preserve the character of adobe and stucco while keeping the metal work practical to maintain. It also gives the project a clear scope and reduces avoidable changes during installation.
Frequently Asked Questions
What Is the Safest Way to Connect Metal Near Adobe?
The safest approach depends on the wall’s condition and construction. In many layouts, posts set in their own footings reduce the load placed on adobe. Any required connection should be reviewed for moisture protection, stability, and the risk of damaging the wall.
Can Stucco Touch a Metal Post?
It can, but the transition needs a suitable detail. The post should not block drainage, and the stucco edge may need room for movement and repair. A sealant or trim solution should match the substrate and exposure rather than simply covering the joint.
Should the Fence Follow the Wall Line?
Not always. Following the wall may create a clean visual line, but a small offset can improve drainage, simplify maintenance, and avoid weak or damaged areas. The final alignment should consider property boundaries, gates, walkways, and the condition of the masonry.
What Maintenance Does the Metal Need?
Metal fencing should be checked for rust, chipped coating, loose fasteners, worn hinges, and latch problems. Inspection is especially useful at joints, post bases, and areas exposed to irrigation or standing water. Prompt touch-up and hardware repair can limit further damage.
Can a Gate Be Hung From an Adobe Wall?
A gate places repeated weight and movement on its supports, so an adobe wall should not be assumed to carry it. A separate gate post, reinforced pier, or engineered connection may be needed. The choice depends on the opening, gate size, wall construction, and footing conditions.
Does This Kind of Project Need a Permit?
Requirements vary by jurisdiction, property type, height, location, and neighborhood rules. Some projects may also involve utility checks or restrictions near a property line. The property owner should confirm current requirements with the local building department and any applicable association before construction begins.

Hi, I’m Freya Parker, an automotive expert focused on helping car owners make smarter decisions when selling their vehicles. I specialise in breaking down the car-selling process in a simple, practical way from understanding your car’s real value to reading market trends and spotting the right time to sell. My goal is to give you clear, honest guidance so you can confidently get the best possible price for your car without confusion or stress. Whether you’re selling for the first time or just want a better deal, I’m here to make the process straightforward, transparent, and rewarding












Comments (0)