

Do You Need a Permit for a Home Addition in Nevada County?

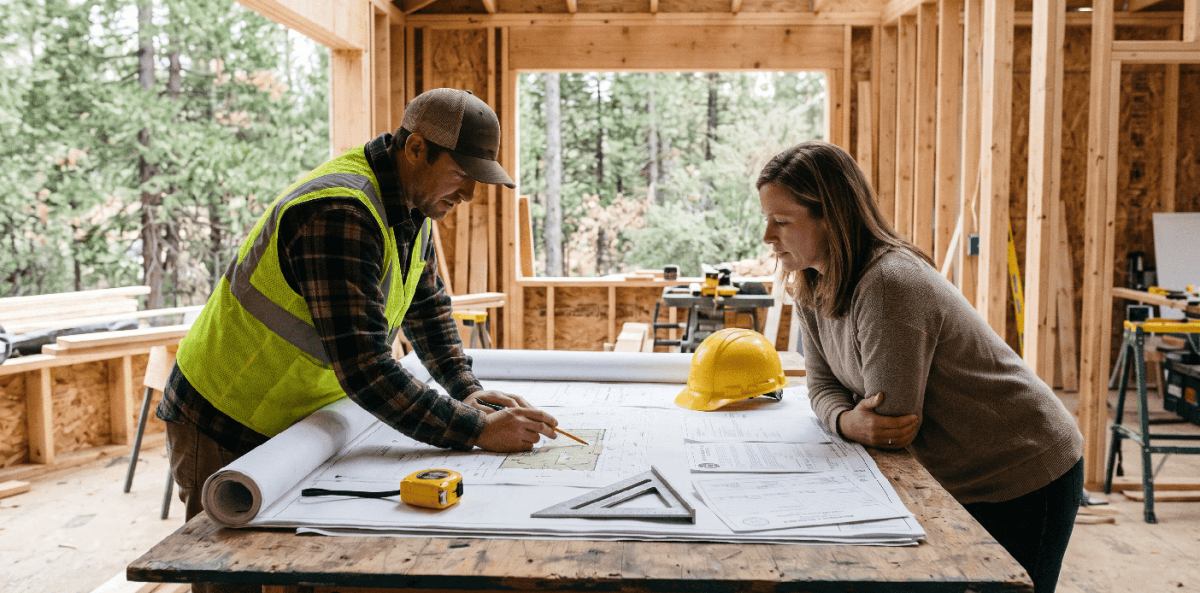
You have finally decided to add that extra bedroom, expand the kitchen, or build the sunroom you have been dreaming about for years. Before you pick up a hammer, one question trips up nearly every homeowner in the region, and getting the answer right from the start keeps your project on schedule and out of legal trouble.
Home additions change a property's footprint, structure, or use, and that is exactly the kind of work local building departments are set up to review. Skipping this step might feel like a shortcut, but it usually turns into the long way around once inspectors, insurance companies, or future buyers get involved.
What Are the Grass Valley Building Permit Requirements?
Permit procedures depend on the property's jurisdiction: the City of Grass Valley or unincorporated Nevada County. The City of Grass Valley handles building permits within city limits, while Nevada County handles permitting for properties under county jurisdiction. Projects involving septic systems, wells, additions, or other specified work may also require Environmental Health clearance. Reviewers focus on how a project fits within setback rules, zoning restrictions, and, when applicable, septic system placement.
Documents You Will Typically Need
Residential addition applications may require a combination of construction plans, site plans, structural calculations, truss information, and other supporting documents. Exact requirements depend on the project and jurisdiction.
● Complete sets of construction plans
● A detailed site plan showing the property and proposed work
● Engineering or structural calculations, when applicable
● Truss calculations, when applicable
● Septic and well information, when applicable
Where Applications Get Reviewed
The applicable building department handles permit intake, plan review, and inspections. Environmental Health may also need to review projects involving septic systems or wells. Nevada County provides separate clearance requirements for certain projects within Grass Valley, Nevada City, and Truckee. Homeowners can apply in person or through the county's online permit application process, depending on the project's complexity.
What Happens During Plan Review?
Once you submit an application, you must pay plan check fees before the county begins its review. For properties with septic systems, the applicable site and clearance requirements may require septic components and related areas to be identified on the plans. Environmental Health requirements can vary based on the project and property.
How to Get a Building Permit in California?
Every county in California enforces the same state building code, though each local office manages its own submission process. The path through planning to a finished addition generally follows the same sequence no matter where a property sits.
Review timelines vary depending on how complete an application is and how busy the department happens to be. Simple additions with clean, thorough plans tend to move through review faster than large or unusual designs, so building in some buffer time is a smart move for any renovation schedule.
What Are the ADU Permit Requirements in Grass Valley?
Accessory Dwelling Units have grown into one of the most popular additions in Northern California. ADUs are treated similarly to other home additions, but they come with a few extra considerations worth knowing before drawing up plans, and state law now shapes much of how local departments review them.
● Special Considerations for Accessory Units
Depending on the property and project, homeowners may need to confirm septic and well capacity, verify setbacks, prepare a site plan, and determine whether grading plans are required.
The California Department of Housing and Community Development publishes a statewide ADU handbook that explains how these rules apply across every county, including Nevada County.
● How Nevada County's Pre-Approved Plans Help
Nevada County has introduced pre-approved housing plan options designed to simplify the design and review process for ADUs and single-family homes. Using an available Housing Master Plan can reduce design work and may streamline plan review for qualifying projects.
What Does the Permit Process for Home Renovation in CA Look Like?
Not every renovation needs the same level of review, and scope makes all the difference in how a project moves through the county. Understanding where the line sits before a project starts saves both time and money.
When a Renovation Does and Does Not Need a Permit
Some cosmetic improvements may not require a building permit, but requirements depend on the work involved and the local jurisdiction. Structural changes and many electrical, plumbing, or mechanical alterations may require permits.
How Renovation Permits Differ From Addition Permits
Renovations that stay within a home's existing footprint are usually reviewed faster than additions, since there is no new structure or foundation work to inspect. Electrical, plumbing, and mechanical work may require separate permits depending on the scope and applicable local requirements.
Common Mistakes Homeowners Make With Permits
A few missteps show up again and again, and knowing them beforehand can help avoid weeks of delay.
● Submitting incomplete site plans that omit septic or well locations
● Underestimating setback rules near property lines
● Starting construction before the permit is officially issued
● Assuming a small addition does not require the same review as a large one
● Forgetting to schedule required inspections at each construction phase
Why Local Experience Makes the Permit Process Easier
California's building standards apply statewide, while local jurisdictions may have additional requirements, procedures, and amendments. Nevada County and Grass Valley each have their own permitting resources and processes.
That kind of familiarity also shows up in the small decisions that homeowners rarely think about, like which supporting documents to attach up front or when a quick phone call to the Building Department can settle a question before it turns into a delay. Familiarity with local submission requirements can help contractors prepare more complete applications and anticipate project-specific requirements.
Permit paperwork is only one part of keeping a remodel on schedule. R&R General Contracting can help coordinate the details, communicate with the right parties, and keep your project organized through construction management. Get in touch to discuss your plans and move forward with a team familiar with building in Nevada County.
Frequently Asked Questions
1. Do I need a permit for a home addition in Nevada County?
Most home additions that expand a property's footprint or add living space require a building permit. ADUs and other accessory structures may also require permits, with requirements depending on the project and jurisdiction.
2. What are the Grass Valley building permit requirements for a small addition?
Requirements depend on the applicable jurisdiction, either within Grass Valley city limits or under Nevada County. An addition may require construction plans, a site plan, supporting documents, and applicable fees.
3. How long does it take to get a building permit in California?
Review times vary based on project complexity, application completeness, and the applicable jurisdiction. Submitting complete and accurate plans can help reduce avoidable revisions.
4. What happens if a home addition is built without a permit?
Unpermitted work can create complications during future property transactions and may require additional review or corrective work. Local authorities may also require unpermitted construction to be brought into compliance with applicable requirements.
Final Thoughts
Adding space to a home is exciting, and getting the permit piece right from the start protects that excitement instead of derailing it. Nevada County and Grass Valley both take building safety seriously, and a properly permitted addition protects your investment, your family's safety, and your home's resale value down the road.
Take the time to understand what a project needs, gather the right documents, and lean on professionals who know the local process inside and out. Preparing the right documents and confirming requirements early can help reduce avoidable delays and revisions.
Have an addition in mind but are unsure how to get started? R&R General Contracting can help you plan your new construction project and coordinate the next steps across Nevada County, Grass Valley, and nearby communities. Bring your ideas to the table and start planning your next space.









Comments (0)