

What Is a Measurement Machine for Cutting Tool Inspection
Measurement machines for cutting tools help UK manufacturers inspect tool geometry, dimensions, profiles, and edges for consistent precision and quality control.

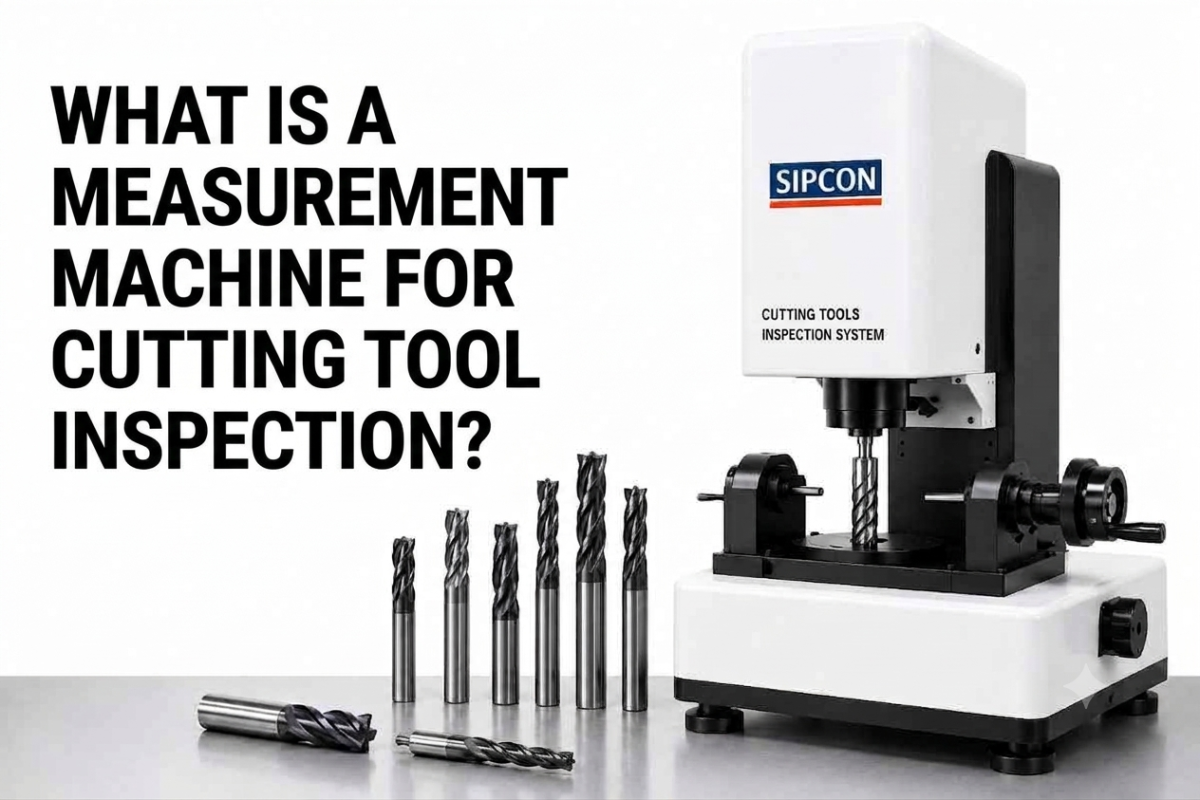
Modern manufacturing depends on cutting tools that deliver consistent dimensions, clean finishes, and reliable machining performance. From drills and milling cutters to specialized precision tools, even small dimensional variations can affect the quality of finished components. This is why manufacturers increasingly use a measurement machine for cutting tool inspection to evaluate tool geometry, dimensions, profiles, and critical features.
A dedicated measurement system can help manufacturers move beyond manual inspection methods by providing repeatable measurements and structured inspection results. For machining companies in the United Kingdom, such systems can support quality control across industries such as aerospace, automotive, medical devices, engineering, and precision manufacturing.
The Importance of Cutting Tool Measurement
Cutting tools operate under demanding manufacturing conditions. Their edges, angles, diameters, profiles, and other geometric characteristics can directly influence machining results. Tool wear, incorrect dimensions, or damaged cutting edges may contribute to inconsistent production and increased inspection requirements.
A measurement machine for cutting tool applications provides a controlled method for checking important tool characteristics before tools enter production or after sharpening and reconditioning.
Instead of depending entirely on manual gauges or visual inspection, manufacturers can use optical and digital measurement technologies to collect dimensional information more consistently. This can make inspection easier to document and support better quality-control procedures.
For businesses seeking precision inspection technology, exploring a dedicated cutting tool measurement system can be a useful step toward improving inspection workflows.
Key Features to Consider in a Cutting Tool Measurement System
Choosing the right inspection equipment requires an understanding of the tools being measured and the parameters that need to be checked. Different manufacturing environments may require different measurement ranges, software capabilities, optics, fixtures, and automation levels.
Important considerations include:
Measurement accuracy:
The system should provide suitable accuracy and resolution for the dimensions and tolerances associated with the cutting tools being inspected.
Optical inspection:
Non-contact optical measurement can be useful when inspecting delicate cutting edges and detailed profiles without physically contacting critical surfaces.
Measurement range:
Manufacturers should consider the maximum tool diameter, length, and geometry that the system needs to accommodate.
Software capabilities:
Measurement software can simplify edge detection, dimensional evaluation, tolerance checking, reporting, and data management.
Repeatability:
Consistent results are important when multiple tools or batches need to be inspected using the same measurement procedure.
Reporting:
Digital reports can help quality teams record measurement results and maintain inspection documentation for production and quality-control purposes.
These factors can help manufacturers select equipment that matches their inspection requirements instead of choosing a system based only on basic specifications.
Applications Across Precision Manufacturing
A measurement machine for cutting tool inspection can be used in several manufacturing applications. Tool manufacturers may use inspection systems to evaluate newly produced tools, while machining companies can use them for incoming inspection, tool verification, regrinding, and quality assurance.
Typical applications may include inspection of drills, milling cutters, end mills, inserts, and other precision cutting tools. Depending on the measurement system, manufacturers may evaluate dimensions, angles, radii, profiles, concentricity, and other geometric characteristics.
For manufacturers in the United Kingdom, these capabilities can be particularly relevant where production requires consistent machining quality and detailed inspection records. Precision engineering businesses can integrate tool inspection into broader quality-control procedures to identify dimensional deviations before they affect production.
Supporting Tool Quality and Production Consistency
Cutting tool inspection is not simply about identifying whether a tool is within specification. It can also provide useful information for production monitoring.
For example, repeated measurements can help quality teams compare tools from different production batches. Inspection data may reveal dimensional variation that requires investigation before tools are used in critical machining applications.
When tools are regularly sharpened or reconditioned, measurement can also help determine whether their geometry remains within the required specifications. This provides manufacturers with a more structured approach to tool verification.
Digital measurement systems can further simplify the process by allowing results to be recorded and reviewed instead of relying entirely on handwritten inspection notes.
Why Non-Contact Measurement Can Be Useful
Many cutting tools contain sharp edges and intricate geometries that can be difficult to inspect using conventional contact-based methods. Optical measurement provides an alternative approach by capturing tool features without requiring physical contact with the cutting edge.
This can be valuable when inspecting small features, profiles, angles, and edge geometries. Depending on the equipment configuration, optical systems can also provide magnified views that make detailed inspection easier for operators.
For manufacturers handling a wide range of precision tools, non-contact inspection can therefore become an important part of a modern measurement workflow.
Integrating Measurement Into Quality Control
A measurement machine becomes more valuable when it is integrated into a defined inspection process. Manufacturers can establish measurement procedures based on tool type, production stage, tolerance requirements, and inspection frequency.
For example, a company may inspect tools when they are received from a supplier, after grinding, before machining operations, and during periodic quality checks. The exact inspection schedule depends on the manufacturing process and quality requirements.
Measurement results can then be reviewed alongside production information to identify recurring deviations. This approach can help quality teams make inspection more systematic and data-driven.
Companies looking for broader precision inspection solutions can also explore precision measurement and inspection technologies for different manufacturing applications.
Choosing the Right Solution in the United Kingdom
When selecting a cutting tool inspection system in the United Kingdom, manufacturers should consider more than measurement accuracy alone. The equipment should match the size and type of tools being inspected, required measurement parameters, production volume, operator requirements, and reporting needs.
It is also useful to evaluate software functionality, measurement repeatability, fixture requirements, camera and optical capabilities, and future expansion possibilities.
Manufacturers should clearly identify their inspection requirements before investing in equipment. A detailed application discussion can help determine which measurement approach is appropriate for their specific tools and production environment.
SIPCON Solutions for Cutting Tool Inspection
SIPCON Technologies provides precision measurement and inspection solutions designed for industrial applications. Its cutting tool measurement technology is intended to support inspection of complex tool geometries and dimensional characteristics.
The company provides solutions for manufacturers seeking more structured approaches to cutting tool inspection, measurement, and quality control. Businesses can review the available SIPCON measurement solutions to understand how precision inspection technology can fit into their manufacturing processes.
For companies in the United Kingdom evaluating measurement equipment, discussing the application requirements directly with a measurement technology provider can help identify suitable configurations and inspection methods.
Conclusion
A measurement machine for cutting tool inspection can play an important role in modern precision manufacturing. By providing controlled measurement of tool dimensions, profiles, angles, and other characteristics, inspection equipment can support consistent quality and more structured production control.
For manufacturers in the United Kingdom, selecting the right measurement solution requires careful consideration of tool geometry, accuracy requirements, inspection volume, software functionality, and reporting needs.
SIPCON Technologies offers precision measurement and inspection solutions for industrial applications. To discuss your cutting tool measurement requirements, contact SIPCON Technologies at [email protected] or +91 9215699661.
Explore the available measurement solutions here:
https://www.sipconinstrument.com/global/












Comments (0)