

How Can a Business Repair Damaged Walls Without Disrupting Daily Operations?

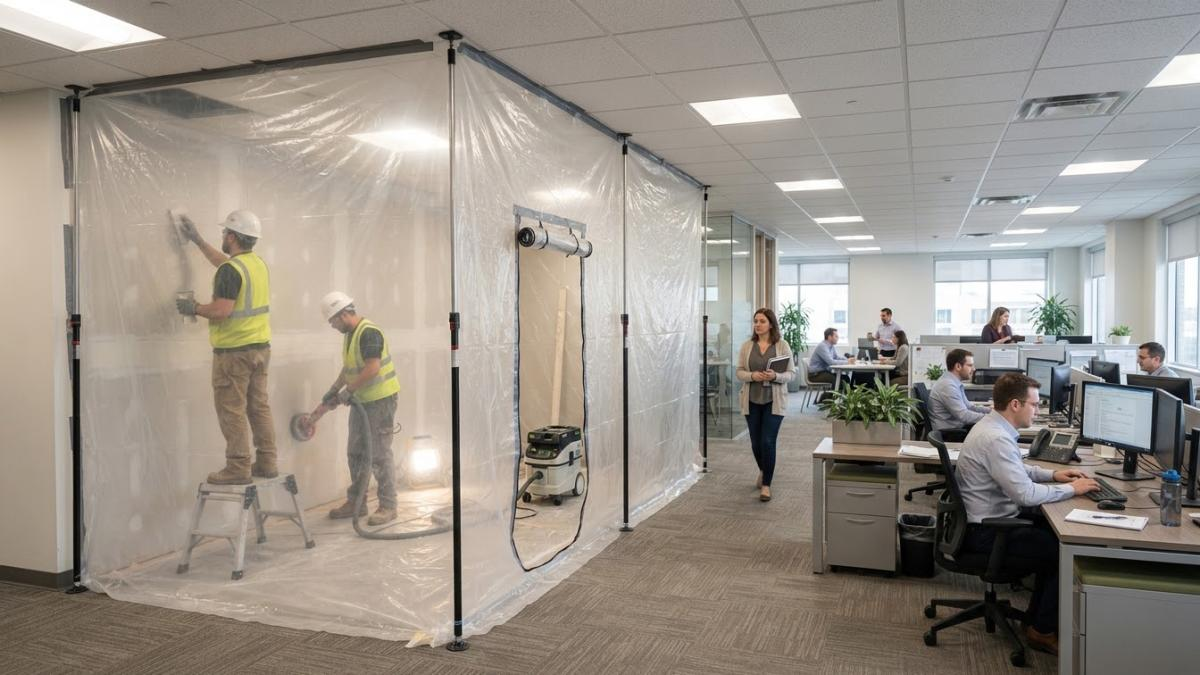
A damaged wall inside a business creates more problems than an unattractive surface. It may interfere with customer access, expose damaged materials, affect employee workspaces, or delay another maintenance project. In a busy office, retail store, restaurant, or warehouse, even a relatively small repair needs coordination because people continue using the surrounding space.
The challenge is restoring the damaged surface without creating unnecessary interruptions. Contractors may need access to electrical fixtures, ceiling spaces, furniture, shelving, or equipment located near the work. Some walls also serve fire-resistance or sound-control functions that must be preserved during repairs. Planning these details before work begins helps business owners control costs, maintain safer working conditions, and reduce disruption.
Why Commercial Wall Repairs Need More Planning Than Expected
Commercial properties often contain drywall systems designed for specific building functions. A partition may separate offices, support an acoustic design, or form part of a fire-resistance-rated construction assembly. A wall that looks ordinary from the outside may therefore require particular materials and installation methods.
Repair work can also affect several groups at once. Employees need access to workstations, customers may need safe routes through the building, and maintenance staff may have equipment behind the damaged surface. If the work begins without identifying these conditions, a small repair can interrupt more activities than necessary.
The first step should be defining the actual damage and how the surrounding space is used. A storage-room dent, a corridor opening, and a damaged wall beside an electrical room may look similar but require different planning. The intended use of the wall matters as much as the visible size of the opening.
How to Assess the Damage Before Scheduling Work
A useful assessment begins with identifying the location, extent, and likely cause of the damage. Impact damage from carts or furniture may be limited to one section of wallboard. Moisture damage, on the other hand, can extend behind the visible surface and affect insulation, framing, or nearby finishes.
Property managers should document whether the damaged material is loose, wet, discolored, or separating from surrounding surfaces. A wall showing active moisture requires investigation of the water source before restoration begins. Closing the opening before drying and necessary remediation are complete may leave moisture-related problems concealed.
The assessment should also identify nearby building services. Electrical cables, plumbing, communication wiring, and mechanical components may run inside commercial partitions. Cutting into a wall without understanding these conditions can damage equipment or create safety hazards.
Why Repairing Only the Visible Surface Can Be a Mistake
A repair may appear complete when the opening is closed and painted, but visible improvement does not establish that the underlying damage has been corrected. If moisture remains behind the wall or a frequently struck surface lacks appropriate protection, the problem may return.
For example, a corridor wall repeatedly damaged by equipment carts may benefit from a correctly selected protective finish or wall guard after the damaged gypsum board is repaired. The appropriate measure depends on the building's use and relevant requirements.
Similarly, recurring cracks near a building joint may indicate movement that should be accommodated rather than concealed with rigid finishing material. Identifying why the damage developed helps the property manager avoid paying for the same correction repeatedly.
How to Schedule Repairs Around Business Operations
The best repair schedule depends on the work area and the activities taking place nearby. A vacant office may be available throughout the day, while a retail sales floor could require work before opening or after closing. Restaurants, healthcare facilities, warehouses, and educational buildings may have additional operating restrictions.
Scheduling should consider more than the time required to install replacement drywall. Joint finishing, drying, sanding, texture application, priming, and painting can involve separate stages. Some materials require drying time before additional coats can be applied. A contractor should explain these dependencies rather than promise that every repair can be completed in one uninterrupted visit.
When comparing commercial drywall contractors dallas tx, property managers should ask how the work will be divided into stages and which parts of the property will remain accessible. A realistic schedule is more valuable than a short completion estimate that excludes finishing or reopening preparation.
Why Phased Work Can Reduce Downtime
Dividing work into sections can help a business keep unaffected spaces operational. For example, a facility with several offices may repair one group of rooms while employees temporarily use another part of the building. A retail operation may schedule sections of its sales floor separately to preserve customer access.
However, phased work is not always practical. Each phase can require repeated setup, protection, and cleanup, which may increase labor. The approach should balance operational benefits against the additional effort involved.
A useful schedule identifies when each work zone becomes unavailable, when finishing materials can be applied, and when the area can safely return to normal use. Employees and other contractors should receive this information before work begins.
Why Dust Control Matters in Active Buildings
Drywall cutting and sanding can generate airborne dust that spreads beyond the immediate repair. In commercial spaces, dust may settle on merchandise, office equipment, furniture, or sensitive operational areas. Uncontrolled work can also create unnecessary cleaning costs and interfere with employees or customers.
Suitable containment can include temporary barriers, protected openings, dust collection equipment, and planned waste removal. The exact measures should reflect the work being performed and the sensitivity of surrounding spaces.
A small repair in an empty storage room may need less elaborate containment than a similar repair next to occupied offices or electronic equipment. Where dust could affect ventilation systems or sensitive operations, the contractor should coordinate protective measures with the building manager.
Personal protective equipment and suitable working methods remain important even when the work zone is separated from occupants. Contractors should assess exposure to airborne dust and other materials disturbed during the job.
When Fire-Rated Walls Require Special Repair Methods
Some commercial walls and ceilings are components of fire-resistance-rated assemblies. These systems are designed and tested using specific combinations of gypsum panels, framing, fasteners, joints, and other materials. Their performance depends on maintaining the required construction details.
A repair should not automatically use whichever piece of drywall is available. The correct board type, thickness, layers, attachment pattern, and joint treatment may depend on the original assembly. Penetrations and openings may also require suitable firestopping systems.
The Gypsum Association publishes guidance for repairing fire-resistance-rated gypsum panel systems. When a damaged wall belongs to such an assembly, the contractor should identify the applicable design and follow an appropriate repair method.
Business owners do not need to memorize these construction requirements, but they should ask whether the damaged partition has a rating and how that rating will be maintained. This question is particularly important near corridors, exits, tenant separations, and service spaces.
How Contractors Decide Between Patching and Panel Replacement
A localized patch may be suitable when the surrounding wallboard is sound, the damage is limited, and the assembly requirements allow the selected method. Larger openings, severely damaged material, or widespread moisture exposure may require removing and replacing a more substantial section.
The repair must also provide adequate support. A replacement panel cannot rely solely on joint compound to remain secure. Depending on the wall construction, suitable backing, framing attachment, and approved finishing methods may be necessary.
Professional commercial drywall repair should address both the damaged material and the required performance of the finished wall. For some business spaces, appearance is the main consideration. In other locations, fire resistance, sound control, or repeated physical contact makes construction details equally important.
The contractor should explain why a particular method was selected. This helps property managers understand when replacement is justified and when a smaller repair can restore the damaged section appropriately.
Why the Required Finish Depends on the Business Space
Not every commercial wall needs the same decorative finish. An equipment room, warehouse storage area, office reception space, and retail showroom may have different appearance requirements. Selecting the correct finish before work begins prevents unnecessary labor and disappointing results.
The Gypsum Association identifies different levels of gypsum panel finishing. Lower levels may be suitable for certain concealed or utility locations, while more developed finishes are used where appearance matters. A Level 5 finish involves a skim coat or specified equivalent treatment across the surface and may be appropriate under particularly demanding lighting or decorating conditions.
However, a higher finishing level should not be selected automatically for every commercial repair. A warehouse wall with a heavy texture may not need the same treatment as a smooth reception wall with strong directional lighting.
The repair specification should reflect the actual wall finish and intended appearance. This produces more meaningful estimates and avoids paying for finishing work that provides little benefit in a particular location.
What Should Be Included in the Contractor's Estimate?
A useful commercial drywall estimate should identify the damaged sections, selected repair methods, materials, finishing requirements, and responsibility for surrounding protection. Vague pricing can create disagreements when the project involves multiple visits or unexpected conditions.
Property managers should confirm whether the estimate includes preparation, containment, removal of damaged material, disposal, replacement board, joint finishing, texture, primer, and painting. Work involving concealed damage may need a clearly described procedure for approving additional repairs.
When reviewing drywall contractors McKinney TX, businesses should also ask how the contractor plans to maintain access and coordinate with other trades. Repairing a wall near electrical equipment or plumbing may require work outside the drywall contractor's scope.
The estimate should explain what is included, what is excluded, and which conditions could change the final cost. This makes competing proposals easier to compare without assuming the lowest price covers the same work.
How to Manage Repairs in Occupied Offices and Retail Spaces
Occupied spaces require particular attention to movement, noise, and protection of nearby materials. Workers should not have to pass through active cutting or sanding areas, and customers should not encounter unsecured equipment or construction debris.
The contractor and business manager should identify safe access routes and establish when equipment or furniture must be moved. Work near displays, shelving, or occupied desks may require temporary relocation. Sensitive equipment should be protected according to its operating requirements.
Communication matters as well. Employees need to know which spaces will be unavailable and when the work is expected to affect their activities. A clearly defined work zone reduces the likelihood of interruptions caused by people entering areas before the repairs are ready.
The appropriate level of protection depends on the building and its operation. A solution suitable for an empty office may not meet the needs of a medical facility or food-service environment.
What Should Be Checked Before Reopening the Work Area?
A repaired wall should be evaluated for more than visual appearance. The replacement material must be secure, relevant assembly requirements must be satisfied, and the finish should be appropriate for the location.
The manager should also confirm that construction debris has been removed, temporary barriers have been addressed, and the surrounding space is suitable for normal use. If the work affected required signage, building services, access routes, or protective assemblies, those functions should be restored and verified as appropriate.
Appearance should be reviewed under the building's normal lighting. Uneven compound, visible joints, mismatched texture, and inconsistent painting can become more noticeable once furniture and lighting return to their usual positions.
Any remaining issues should be documented before the project is considered complete. A final review reduces uncertainty about whether a concern belongs to the original damage, the completed repair, or work that remains outside the agreed scope.
How to Reduce Repeated Wall Damage
Some commercial drywall problems result from predictable building activities. Equipment carts, frequently moved furniture, deliveries, and high-traffic corridors can repeatedly damage the same wall sections. Correcting the surface without considering how the space operates may result in another repair soon afterward.
In vulnerable locations, suitable corner guards, protective panels, wall rails, or changes to equipment routes may reduce recurring impact damage. These improvements should be chosen according to building use and relevant fire-safety requirements.
Moisture-related damage needs a different response. Plumbing leaks, roof problems, and condensation must be addressed at their source. Adding protective surface materials does not correct water intrusion behind a wall.
Reviewing the causes of past repairs can help a business decide whether changes to the surrounding environment would be more cost-effective than repeatedly restoring damaged drywall.
Conclusion
Commercial wall repairs are most successful when the work is planned around building use, repair requirements, employee access, and the intended finish. A properly managed project should restore the damaged material without creating avoidable interruptions or compromising important building functions. One technical concept worth understanding is fire-resistance rating, which describes how certain building assemblies are evaluated for their ability to resist fire exposure for a specified period. Identifying rated walls, controlling dust, and coordinating work schedules before repairs begin allows businesses to make informed decisions while maintaining safer and more functional spaces.









Comments (0)