

Custom Home Design Decisions That Are Hard to Change Later
Plan a lasting custom home design by reviewing room layout, structure, utilities, finishes, storage, and site conditions before changes become costly or difficult to make
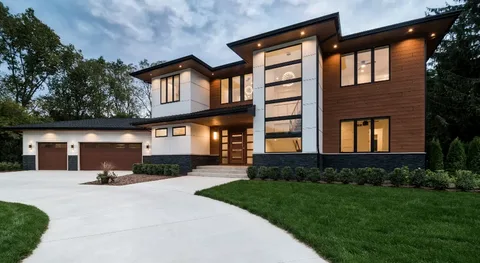
When someone is building a house, the hardest choices are often the ones hidden behind walls or buried under floors. Room sizes, window placement, roof shape, plumbing routes, and electrical capacity can affect comfort and future cost long after the drawings are approved. WBP CONTRACTING LLC can be part of the early planning conversation, but the homeowner still needs to understand which decisions deserve extra time. That is why custom home design should focus first on choices that are expensive, disruptive, or impossible to change once construction is complete.
Key Takeaways
-
Settle the floor plan before choosing finishes or paint colors.
-
Review structure, utilities, storage, and maintenance access early.
-
Check the lot, drainage, sunlight, and local permit requirements.
-
Plan for future needs instead of designing only for today.
-
Keep written records of allowances, selections, and approved changes.
Why Early Choices Matter
A homeowner may be able to replace a light fixture or repaint a room with little trouble. Moving a bathroom, widening a hallway, or adding a window is different. Those changes may affect framing, plumbing, wiring, insulation, flooring, and permits at the same time.
The best time to question a decision is before it reaches the construction drawings. Once work begins, even a small change can affect several trades. A revised kitchen layout, for example, may require a new electrical plan, different cabinet sizes, altered plumbing, and a change to lighting locations.
This does not mean every choice must be perfect on the first try. It means the homeowner should separate easy updates from decisions that become difficult after the foundation, framing, or drywall is complete.
Custom Home Design Decisions That Need Early Attention
The floor plan comes first because it controls how the home works each day. They should consider how people enter the house, where groceries are carried, how bedrooms connect to bathrooms, and whether furniture will fit without blocking doors or walkways. A room that looks large on paper may feel tight once walls, cabinets, and furniture are added.
Future needs also deserve a place in the discussion. A homeowner may not need a first-floor bedroom today, but a flexible room could be useful later for guests, work, or limited mobility. Wider doorways, fewer level changes, and a well-placed full bathroom can support long-term use without making the home feel institutional.
Windows and doors are also hard to move later. Their location affects daylight, privacy, views, furniture placement, heating, and cooling. They should review the direction of morning and afternoon sun, nearby homes, outdoor noise, and the best location for patios or porches before the exterior walls are finalized.
Behind-the-Wall Decisions
Several systems may not be visible when the home is finished, but they strongly affect comfort and repair access. A practical early review should include:
-
Load-bearing walls and roof framing that limit future changes.
-
Plumbing routes that affect bathrooms, kitchens, and laundry areas.
-
Electrical panel size, outlet locations, lighting, and future equipment.
-
HVAC equipment space, duct paths, return air, and service access.
-
Insulation, ventilation, and moisture control suited to the site and local code.
The question is not simply whether a system works on opening day. They should ask how it will be reached, repaired, replaced, or expanded. An air-conditioning unit placed in a cramped attic may meet the plan but create a difficult service problem later. A water shutoff hidden behind fixed cabinets may save space at first and cause frustration during an emergency.
Site, Climate, and Exterior Choices
The lot can limit what is practical inside the house. A slope may affect the foundation and driveway. Poor drainage may require grading or other water-management work. Mature trees can shape the location of the house, outdoor spaces, and utility routes. Local building officials may also have rules for setbacks, stormwater, energy use, fire safety, or structural design.
For local custom home planning, they should ask the design team to review the survey, soil information, utility connections, and permit path before the layout is treated as final. Requirements vary by municipality, so a plan that works on one lot may need changes on another.
Exterior materials deserve the same care as interior finishes. Roofing, siding, windows, flashing, and foundation details must work together to manage water and weather. The right choice depends on local exposure, maintenance needs, availability, and the way materials meet at corners and openings. A low-maintenance material may cost more at the start but reduce future upkeep; the reverse may also be true.
The roof shape is especially important because it affects attic space, drainage, solar exposure, exterior appearance, and construction details. Changing it after framing begins can affect more than appearance. It may require new structural calculations, revised trusses, different gutters, or altered ceiling heights.
A Final Review Before Construction
Before the plans are released for pricing or permits, they should be reviewed as a complete home rather than as separate rooms. Nearby home design professionals may offer useful questions, but the homeowner should still compare the drawings with daily routines and the written scope of work.
A final review can focus on these areas:
-
Confirm room dimensions with furniture, appliances, and storage in mind.
-
Check every outlet, switch, light, hose connection, and ceiling fixture.
-
Verify door swings, cabinet clearances, stairs, handrails, and hall widths.
-
Review exterior water control, grading, walkways, and maintenance access.
-
Match drawings, finish schedules, allowances, and written change decisions.
One useful tip is to walk through the plans at different times of day. They can imagine waking up, preparing meals, receiving guests, doing laundry, and taking out trash. Another is to mark service panels, shutoffs, filters, attic openings, and cleanouts on the drawings. These details are easy to overlook because they are not usually part of the room’s visual design.
They should also ask which items are included in the price and which are allowances. An allowance is a budget amount set aside for a selection that has not been fully chosen. If the actual material costs more, the difference may become a change to the budget. Written details help prevent confusion later.
Common Mistakes That Create Rework
Choosing finishes before confirming the layout is a common mistake. A beautiful tile or appliance may not fit the planned space, or its installation may require a different wall depth. The same issue can occur when they select oversized furniture before checking doorways, stair turns, and room clearances.
Another mistake is treating storage as leftover space. Closets, pantry shelves, linen storage, garage cabinets, and cleaning supply areas should be planned with the rooms they serve. Otherwise, everyday items may end up in hallways, counters, or unfinished corners.
Some homeowners also focus on the front elevation and delay decisions about maintenance. They should ask how high windows can be cleaned, where outdoor equipment will sit, how gutters will be reached, and whether landscaping could block drainage or utility access.
The final mistake is approving changes through casual conversations without updating the drawings or written scope. Even a small verbal change can be misunderstood by the next trade. A short written record can state what changed, who approved it, and whether it affects cost or schedule.
How to Make the Decision Process Easier
They should begin with needs, site facts, and budget limits, then move toward appearance. First, confirm the lot, access, utilities, foundation approach, and local approval needs. Next, settle the floor plan and major systems. After that, review exterior materials, cabinets, flooring, fixtures, and colors.
Before hiring or approving a design professional, they should ask who coordinates the drawings, who confirms code requirements, how changes are documented, and when trade input is included. They should also ask for clear drawings that show dimensions, openings, equipment areas, and finish notes rather than relying only on attractive concept images.
A useful decision is not always the least expensive option. It is the one that fits the site, supports daily life, can be maintained, and does not create avoidable work later. When two options appear similar, they can compare installation difficulty, repair access, expected upkeep, material availability, and future flexibility.
Frequently Asked Questions
What Should Be Decided Before Construction Begins?
The major floor plan, foundation, structural layout, window and door locations, plumbing, electrical work, HVAC plan, and roof design should be settled early. Finishes can often be chosen later, but they still need to fit the approved layout and construction details.
Can Interior Walls Be Moved After the House Is Built?
Sometimes, but the answer depends on whether a wall carries weight or contains utilities. A non-load-bearing wall may be easier to move, while a wall containing plumbing, ductwork, or electrical wiring can require much more work.
How Early Should Storage Be Planned?
Storage should be planned with the floor plan. They should identify what each room must hold, including cleaning tools, seasonal items, sports equipment, pantry goods, and linens. This helps prevent expensive built-ins or added cabinets from becoming afterthoughts.
Why Does the Lot Affect the Home Layout?
Slope, drainage, sunlight, access, soil, views, trees, and utility locations can all shape where the house sits and how rooms face. A layout that ignores those facts may require more grading, longer utility runs, or changes during permitting.
Are More Expensive Materials Always Better?
Not necessarily. A material should be judged by its fit for the location, installation method, maintenance needs, service life, and total cost. A less costly option may perform well when detailed and installed correctly, while an expensive product may be a poor match for the site.
What Should Be Included in a Final Plan Review?
They should compare the drawings with the written scope, finish schedule, allowances, and approved selections. They should also check dimensions, clearances, outlets, lighting, shutoffs, equipment access, drainage, and any details that would be difficult to change after construction.
Final Thoughts
The most lasting decisions in a new home are usually made before the first wall is framed. A careful review of the site, floor plan, structure, utilities, storage, exterior materials, and maintenance access can reduce confusion and limit disruptive changes. The goal is not to predict every future need, but to make choices that support the home for many years.
Plan Before the First Build Step
Before final plans are approved, they should review every choice that will sit behind a wall, under a slab, or above a ceiling. A clear meeting with the designer, builder, and trade professionals can uncover conflicts while changes are manageable. They can bring this checklist, ask for written allowances, and confirm how future repairs will be handled. Taking that step now helps protect the budget, comfort, and long-term use of the home without rushing decisions that deserve careful thought today.

Hi, I’m Freya Parker, an automotive expert focused on helping car owners make smarter decisions when selling their vehicles. I specialise in breaking down the car-selling process in a simple, practical way from understanding your car’s real value to reading market trends and spotting the right time to sell. My goal is to give you clear, honest guidance so you can confidently get the best possible price for your car without confusion or stress. Whether you’re selling for the first time or just want a better deal, I’m here to make the process straightforward, transparent, and rewarding










Comments (0)