

Does a Hard Candy Production Line Manufacturer Provide Factory Layout Design?

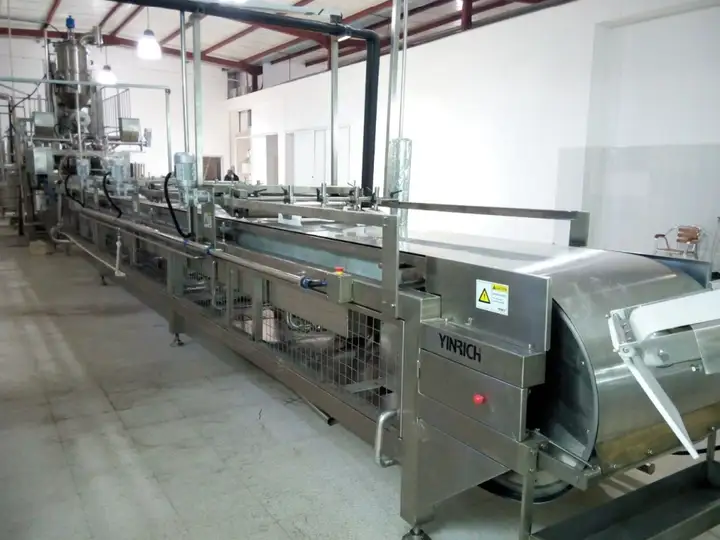
Setting up a confectionery factory involves much more than simply buying a machine and plugging it in. The physical arrangement of your equipment dictates your workflow, your energy efficiency, and your compliance with food safety regulations. Before the machinery even arrives, you need a clear blueprint of how it will fit into your facility. This is why the question of whether a hard candy production line manufacturer provides factory layout design is so important. Partnering with a supplier that offers this service can save you from costly renovation mistakes and ensure your production floor operates at peak efficiency. This guide explores how a hard candy production line manufacturer assists with layout design and why this service is a vital part of your purchasing decision.
The Value of Professional Layout Design
A factory layout is not just a drawing; it is the foundation of your entire operational strategy. A poorly designed layout can lead to bottlenecks, safety hazards, and unnecessary labor costs.
Ensuring a Smooth Workflow
The primary goal of a layout design is to create a continuous, linear flow of production. Raw materials should enter at one end, move seamlessly through cooking, forming, cooling, and packaging, and exit as finished goods without crossing paths or backtracking. An experienced manufacturer knows exactly how much space is needed between machines to allow for maintenance, cleaning, and operator movement, preventing chaotic traffic on the production floor.
Maximizing Space Efficiency
Floor space in a factory is expensive. The layout design must make the most of every square meter without cramping the workspace. The manufacturer can suggest space-saving solutions, such as placing the cooking vessels on a mezzanine level to use gravity for feeding the syrup into the depositor. They can also design multi-tier cooling tunnels that stretch vertically rather than horizontally, freeing up valuable floor space for packaging or storage.
What the Layout Design Service Entails
When you request layout design from a manufacturer, you should expect a comprehensive set of deliverables that address every aspect of the installation.
Detailed Floor Plans and Clearances
The manufacturer will provide a detailed 2D or 3D floor plan showing the exact footprint of the machinery. This drawing will include the recommended clearance zones for maintenance access, the locations for emergency stops, and the safe walking paths for operators. It will also indicate where the machine requires anchoring to the floor and the weight load it places on the structure.
Utility Connection Points
A proper layout design goes beyond the machines themselves. The manufacturer will specify exactly where your facility needs to supply steam, water, compressed air, and electricity. They will indicate the required pipe diameters, the voltage requirements, and the placement of control panels. This information is essential for your contractors to prepare the infrastructure before the machine arrives.
Collaboration With Your Facility Engineers
The layout design provided by the manufacturer is not meant to be used in isolation. It is a collaborative tool that must be integrated with the architectural plans of your building.
Regulatory Compliance and Safety
The manufacturer’s design will take into account the physical requirements of food safety regulations. This includes ensuring adequate spacing for cleaning, preventing cross-contamination between raw and finished areas, and designing aisles wide enough for safe worker movement. Your local engineers will then adapt these plans to ensure compliance with local building codes and fire safety regulations.
Customization Based on Your Building
No two factory buildings are identical. The manufacturer must tailor their layout to your specific building, accounting for pillars, ceiling height restrictions, and existing utility lines. By providing the manufacturer with the dimensions and photos of your facility, they can create a design that fits perfectly without the need for structural modifications.
The Risks of Skipping Layout Design
Attempting to install a complex hard candy production line without a professional layout design is a recipe for disaster. If the spacing is too tight, your maintenance team will struggle to access critical components, leading to longer downtimes. If the utility drops are in the wrong place, you will have to pay for expensive re-routing and welding. In the worst-case scenario, an inefficient layout can create safety hazards, such as blocking fire exits or exposing operators to moving parts. The design service mitigates all these risks.
Beyond the Initial Design
The role of a reliable hard candy production line manufacturer does not end when the drawing is finalized. Many manufacturers offer ongoing support, helping you adjust the layout if you later decide to add new machinery, such as an automated packaging line or an additional cooling tunnel. This long-term partnership ensures your factory can grow and adapt to changing market demands.
FAQs
Is factory layout design included in the machine price?
In most cases, standard 2D layout drawings are provided free of charge as part of the pre-sales consultation. However, complex 3D modeling or comprehensive engineering design services may incur an additional fee, which should be discussed upfront.
What information should I provide to get an accurate layout design?
You need to provide the dimensions of your production hall, the height of the ceiling, the location of existing utility connections, and the positions of any pillars or structural walls. A simple hand-drawn sketch and some photographs are often enough for the manufacturer to begin.
Can the manufacturer design the layout for a building I have not built yet?
Yes, many manufacturers work with clients during the building planning phase. They can provide the required layout and utility specifications so your architects and contractors can design the building around the hard candy production line manufacturer requirements.
How do I ensure the layout meets local food safety laws?
The manufacturer provides a design that meets standard international food safety principles. You must then share this design with your local health and safety inspectors to ensure it complies with specific regional building codes and food handling regulations.
What if I want to add a second line later?
You should inform the manufacturer during the initial design phase about your future expansion plans. They can design the first layout to leave space and utility capacity for a second line, preventing the need for a complete factory redesign later.












Comments (0)