

Anchor Bolts in Pre-Engineered Metal Buildings and Warehouses
Anchor Bolts connect light steel frames to concrete foundations. Here’s how to plan, set, and check them in metal buildings and warehouses.
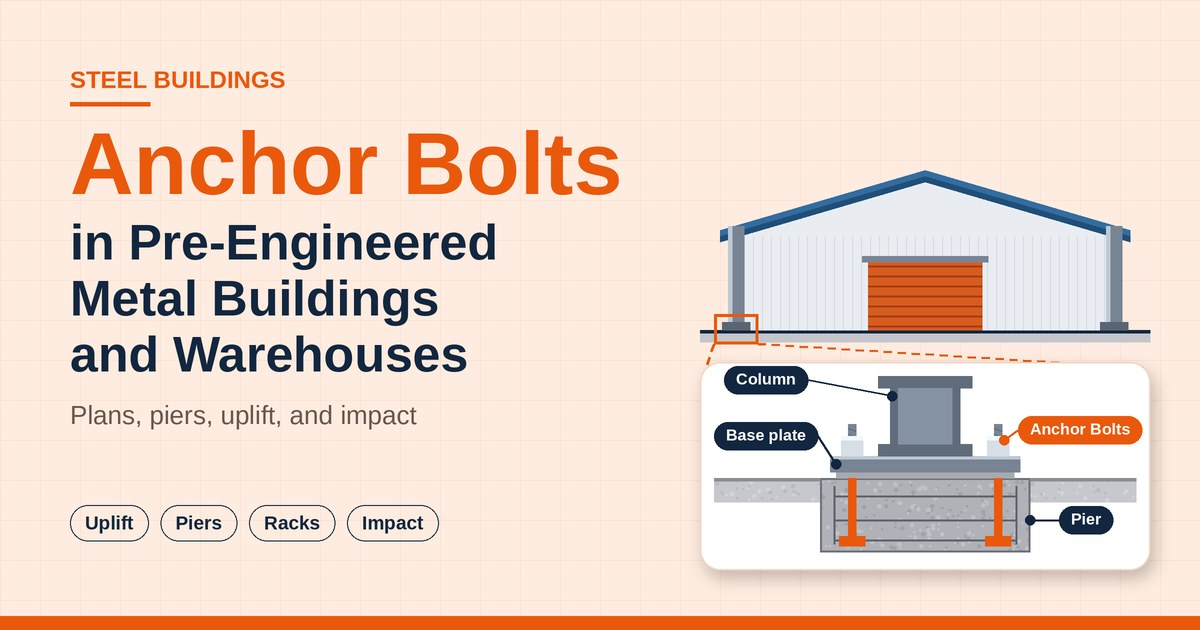
Pre-engineered metal buildings go up quickly because most of the steel is made in a factory and bolted together on site. The one part that cannot be rushed is the connection to the ground. Anchor Bolts tie factory-made frames to site-made concrete, and the two halves often come from different parties working from different drawings. This guide explains how Anchor Bolts work in metal buildings and warehouses, who is responsible for what, and how to avoid the mismatches that cause delays.
Why Anchor Bolts Matter in Light Steel Buildings
Metal buildings are light for their size, with thin roof panels and tapered steel frames. That has two effects at the base:
- Uplift is common. Wind pulling on the roof and walls can exceed the building’s own weight, so the rods must hold the frame down in tension.
- Frames push outward. Rigid frames with pinned bases create horizontal thrust at each column, which the foundation, a slab tie, or both must resist, with the Anchor Bolts carrying part of it in shear.
Foundations for these buildings are often modest, so the concrete around each rod has less margin than in a heavy plant.
Who Is Responsible for What
Metal building projects split responsibility, and gaps between parties cause many problems.
| Party | Typical responsibility |
|---|---|
| Building manufacturer | Issues the anchor bolt plan with column reactions, rod size, number, and pattern, and base plate details |
| Foundation engineer | Designs footings, piers, and slab, and checks the anchorage in the concrete |
| Contractor | Places concrete and sets the rods to the plan and tolerances |
| Erector | Checks the rods before steel arrives and reports mismatches |
Contracts vary, and the rods themselves are often supplied by others, so confirm who orders and verifies the material.
Reading the Anchor Bolt Plan
The anchor bolt plan is the main document for the rods. Study it before the first form is built. It usually shows:
- Column lines and spacing, tied to a survey datum
- Rod diameter, number per column, and the pattern or template dimensions
- Projection above the slab or pier, and the top-of-rod elevation
- Base plate size and the grout allowance
- Reactions for each column, in several load combinations
- Special columns, such as endwall posts, canopies, and crane or mezzanine supports
Check that the plan revision matches the approved drawings. When wind loads or use change, reactions change, and an outdated plan leads to the wrong rods in the ground.
Loads the Anchor Bolts Carry
Reactions arrive in several load combinations, and the one that governs the rods is often not the one that governs the steel. Typical effects include:
- Vertical load, which mostly bears on the plate and grout
- Uplift, carried entirely by the rods and the concrete around them
- Horizontal thrust, from rigid frame action, resisted in shear and by ties or foundation geometry
- Endwall wind, which loads the posts and their bases differently
- Seismic effects, which can add reversing loads
- Extra loads, from mezzanines, cranes, rooftop equipment, and sprinklers
Ask the manufacturer for the full reaction table, not only the maximum values.
Foundations: Piers, Grade Beams, and Slab Ties
In most metal buildings, rods sit in small piers or along a grade beam. Because these concrete elements are compact, check:
- Embedment depth, so a cone of concrete cannot break away under uplift
- Edge distance and spacing, especially for rods near pier corners
- Reinforcement, coordinated with the bolt layout, so bars do not block the rods or the concrete flow
- Horizontal thrust path, whether through tie rods in the slab, slab reinforcement, or the foundation design
- Cracking assumptions, since ACI 318 anchoring rules assume cracked concrete unless analysis shows otherwise
If the geometry does not work, change the pier. A larger pier costs little on paper and a great deal after the pour.
Setting Anchor Bolts Correctly
Most field problems start at the pour. Good practice includes:
- Rigid templates matching the plan, with rods clamped by nuts above and below
- Survey control before and after concrete placement, with tolerances taken from the project specification and the AISC Code of Standard Practice
- Enough projection for the grout, plate, washer, nut, and a few extra threads
- Protected threads, taped or capped before the pour
- Four rods per column, which OSHA’s steel erection rules call for in most cases, so frames are stable during erection
- No bending or heating of misplaced rods, with misfits reported to the engineer
Send the as-built survey to the erector before steel is delivered, not after.
Warehouses: Racks, Docks, and Forklift Impact
Warehouses add anchors beyond the main frame, and many go into the slab after it is poured:
- Storage racks are fixed with post-installed anchors in the slab, following the rack manufacturer’s instructions and any engineered layout
- Dock levelers, bollards, and guard rails take impact and repeated loading
- Column guards protect frame columns from forklift strikes
For slab anchors, use products qualified for the slab condition, since slabs crack at joints and shrinkage lines. Keep clear of slab edges and joints, check slab thickness against the embedment needed, and scan for reinforcement before drilling. After an impact, inspect the rods, plate, and grout before returning the area to service.
Materials, Coatings, and Sourcing
ASTM F1554 is widely specified for anchor rods, with Grade 36 and Grade 55 common in light buildings, and the nuts and washers should be ordered as a matched set. Exposed or damp locations, such as loading docks and coastal sites, often call for hot-dip galvanizing, with stainless steel for harsher conditions.
Because the rods are buried, quality has to be proven before installation. Ask for mill test certificates, grade markings, and coating reports, and check that heat numbers match the tags on delivery. Suppliers differ in what they make, test, and document, so compare them on certification and traceability as well as price. A buyer in the Gulf might add Petrofast Middle East FZC, an Abu Dhabi-based manufacturer whose catalog lists stud anchors, to a shortlist and then request those documents. Whoever you choose, reject any delivery of Anchor Bolts that does not match its paperwork, and send substitutions to the engineer for written approval.
Common Mistakes on Metal Building Projects
- Using an outdated anchor bolt plan after reactions changed
- Rotated or mirrored column patterns
- Wrong projection, which leaves the nut with too few threads
- Ignoring uplift and checking gravity only
- Small piers with poor edge distance
- Mixed rod grades or unverified material
- No tie or thrust path for rigid frames
- Cutting or enlarging plate holes in the field without approval
- Slab anchors set too close to joints or edges
- No inspection after forklift impact or storms
Quick Checklist
- Anchor bolt plan reviewed, with the correct revision
- Responsibility for rods, concrete, and checking confirmed in writing
- Pier and slab geometry checked for uplift, thrust, and cracking
- Rigid template, survey, and protected threads in place
- Four rods per column, projection checked
- Materials verified against certificates
- As-built survey sent to the erector
- Rack and dock anchors specified and inspected
Conclusion: Small Parts, Big Consequences
In metal buildings and warehouses, Anchor Bolts connect light, fast-built frames to a foundation that has to resist uplift, thrust, and daily impact. Success depends on clear responsibility, an accurate anchor bolt plan, a rigid template, verified material, and a final survey before the steel arrives. Get these right and the building goes up smoothly, then stays put through every storm and shift. Final design, specification, and acceptance always belong with the engineer of record, the building manufacturer, and the governing code.
Petrofast Middle East FZC is an ISO 9001:2015, ISO 14001:2015 and ISO 45001:2018 certified UAE manufacturer of engineered fastening solutions, supplying industrial and structural fasteners, coatings and application-specific solutions worldwide for oil & gas, energy, power, construction and infrastructure. Visit: https://petrofastme.com/










Comments (0)