

Kitchen Remodel in Tumwater, WA: Updating Older Layouts
Plan a kitchen remodel in tumwater, wa with ideas for opening tight layouts, improving storage, choosing durable finishes, and keeping daily routines on track
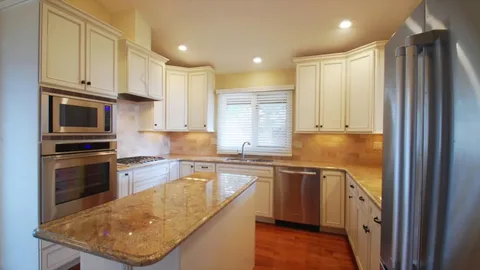
An older kitchen often reveals its layout problems through small daily annoyances: a refrigerator door blocks a walkway, two people cannot pass, or pans have no home. A remodel can solve those issues, but the best result starts with the room’s structure and the household’s routines, not a finish color. KD Design General Contractor can be part of that early planning conversation when a homeowner is comparing options. The right kitchen remodel in tumwater, wa can open useful space, improve storage, and update an aging room without wasting money on changes that do not improve how it works.
Key Takeaways
-
Start with traffic flow, storage, and appliance placement.
-
Check plumbing, wiring, walls, windows, and flooring before choosing finishes.
-
Use a layout that fits the room instead of forcing in a large island.
-
Plan permits, ventilation, lighting, and temporary meal space early.
Why Older Kitchen Layouts Stop Working
Many older kitchens were built around one cook, small appliances, and less storage than modern households need. A closed wall may separate the kitchen from the dining area, while a narrow doorway creates a bottleneck. The room may still look acceptable, but its layout can make every meal feel crowded.
The first task is to watch how the kitchen works during normal routines. They should note where groceries are set down, where dirty dishes collect, and how often someone crosses the cooking area to reach another room. These details show whether the main problem is a lack of cabinets, poor appliance placement, or a barrier between the kitchen and living space.
Signs the Layout Needs a Larger Fix
-
A walkway is blocked when cabinet or appliance doors are open.
-
The sink, refrigerator, and cooking surface sit too far apart.
-
Several cabinets hold little because of deep shelves or awkward corners.
-
The kitchen has limited light or no clear place for everyday tasks.
A larger change does not always mean removing a wall. Moving one doorway, replacing a bulky peninsula with a slimmer one, or changing the direction of an appliance can improve flow. An island should not be added simply because it is popular. It needs enough clearance around it for doors, drawers, and safe movement.
Planning a Kitchen Remodel in Tumwater, WA
Before design choices begin, the existing room needs a careful review. Measurements should include wall lengths, ceiling height, window locations, door swings, appliance openings, and the position of plumbing lines. A small error can affect cabinet orders and leave too little room for trim or installation.
Older homes may also have surprises behind walls or beneath floors. A wall that appears removable may carry weight, and a circuit built for older appliances may not suit new equipment. The project plan should separate known conditions from items that need inspection. That makes the budget and schedule easier to discuss without guessing.
Questions to Settle Before Design
-
Which walls can change, and which must remain?
-
Can existing plumbing stay in place to control disruption?
-
Does the electrical system need added circuits or better lighting?
-
Where will meals be prepared during the work?
-
Which materials can handle daily use and kitchen moisture?
When they compare options for a kitchen remodel in tumwater, wa, homeowners should ask for a clear scope of work. It should explain demolition, structural changes, cabinet installation, countertops, flooring, painting, cleanup, and final checks. They should also confirm who handles permit questions and how changes will be documented if hidden conditions appear.
Design Changes That Improve Daily Flow
For Tumwater kitchen design ideas, the useful question is not whether a style looks current. It is whether the layout makes common tasks shorter, safer, and easier. A narrow galley kitchen may work well when storage is organized on both sides. A small peninsula may provide seating and a work surface without taking the space needed for an island.
Cabinet storage often improves when drawers hold pots, pans, and dishes at reachable heights. A tall pantry can use vertical space, while shallow shelves near the cooking area can keep oils and spices visible. These changes may add more value to daily life than simply choosing more cabinets.
Design Priorities That Usually Matter Most
-
Place the refrigerator where grocery bags can be set down nearby.
-
Keep the main cooking surface away from the busiest walkway.
-
Use task lighting over counters, the sink, and food preparation areas.
-
Choose countertop edges and flooring that are easy to clean and maintain.
Lighting deserves attention in older layouts. One ceiling fixture may leave the counters dark, especially near upper cabinets. A layered lighting plan can combine general light with focused work lighting. Under-cabinet fixtures are useful when they are placed to light the work surface instead of shining into someone’s eyes.
The finish plan should support the room’s size and light. Light-colored cabinets may make a small kitchen feel more open, but storage quality and good task lighting matter more than color alone. Countertops, backsplashes, hardware, and flooring should also work together so the room does not become difficult to repair or update later.
Local Planning Details That Affect Older Homes
Many older-home kitchen updates in Tumwater require attention to moisture control, ventilation, and existing materials. Cooking creates steam and heat, so the exhaust plan should be reviewed early. If the layout changes, the location and path of ventilation may also change. The right solution depends on the home and the project scope.
Windows and exterior doors can affect cabinet placement, natural light, and the location of a sink. Existing floors may continue into nearby rooms, which makes height and transition details important. If new flooring meets old flooring, the plan should account for thickness so doors and appliances still operate correctly.
Permit needs can vary with structural, plumbing, electrical, and mechanical work. They should be checked with the City of Tumwater or the applicable local authority before construction starts. A written plan is helpful because it gives the homeowner and contractor the same reference for inspections, materials, and changes.
Details to Confirm Before Construction
-
The location of shutoff valves and existing plumbing connections.
-
The condition of subflooring beneath cabinets and appliances.
-
The ventilation path and any needed exterior work.
-
The height of finished flooring under the dishwasher and refrigerator.
-
The permit and inspection steps related to the planned work.
A temporary kitchen also deserves planning. A small setup with a microwave, coffee maker, dish tub, and safe food storage can reduce stress during the project. They should keep walkways clear and never use unfinished electrical or plumbing connections as a temporary solution.
Mistakes That Create Regret
One common mistake is choosing cabinets before confirming the layout. Cabinet sizes can limit where appliances, windows, and doors can go. Another is assuming that moving the sink or range will be simple. Plumbing and electrical changes may affect walls, floors, permits, and the project schedule.
Some homeowners also focus on the visible finishes and overlook the parts that are difficult to replace later. Good lighting, enough outlets, sound cabinet hardware, proper ventilation, and a level floor should receive attention before decorative details. These choices affect how the kitchen feels long after the paint and backsplash are finished.
The most useful way to control cost is to decide which changes solve real problems. A homeowner may choose new cabinet fronts instead of a full replacement if the boxes are sound. In another case, replacing cabinets may make more sense because the existing storage wastes space. The right choice depends on condition, layout, and the length of time they expect to remain in the home.
Choosing the Right Scope and Team
The project scope should match the home’s needs and the household’s plans. They should consider whether the kitchen needs a cosmetic update, a partial layout change, or a full renovation involving walls and systems. A written estimate should describe allowances, exclusions, cleanup, payment stages, and how unexpected conditions will be handled.
Before hiring a professional, they can ask how measurements are checked, how design changes are approved, and who coordinates trades. They can also ask what happens if a material is delayed or an existing condition differs from the original plan. Clear answers do not remove every challenge, but they make decisions easier when work is underway.
A useful final check is to walk through the proposed room with a simple routine in mind. Imagine carrying groceries, unloading the dishwasher, preparing a meal, opening the refrigerator, and sharing the space with another person. If the layout works in those moments, it is more likely to support daily life than a plan judged only from a drawing.
Frequently Asked Questions
Can a Small Older Kitchen Be Made More Open?
Often, yes. A designer or contractor can study doorways, walls, sightlines, and storage before recommending a change. Removing a wall is only one option; a wider opening or lower visual barrier may provide a more suitable result.
Should Plumbing Stay in Its Current Location?
Keeping plumbing near its current location can reduce demolition and disruption, but it should not force an unusable layout. The decision should balance function, floor access, pipe condition, and the total project scope.
Is an Island a Good Choice for Every Kitchen?
No. An island needs enough clearance for comfortable movement and open appliance doors. In a narrow room, a peninsula, movable cart, or wider counter may provide better function without creating a traffic problem.
What Should Be Chosen Before Cabinets Are Ordered?
The layout, appliance sizes, sink type, flooring height, lighting locations, and major countertop details should be settled first. Changes after ordering can lead to delays, added costs, or poor fits.
How Can Homeowners Prepare for Hidden Problems?
They can request an early review of walls, floors, plumbing, wiring, and ventilation. A reasonable contingency in the budget and a written process for approving changes can also make unexpected work easier to manage.
How Long Does Kitchen Planning Take?
The time varies with the room, design choices, material availability, and permit needs. A simple update may require less planning than a project involving structural changes or several trades. The schedule should be based on the actual scope rather than a general promise.
Conclusion
Updating an older kitchen works best when the layout is judged by real household routines. Careful measurements, practical storage, good lighting, proper ventilation, and early permit checks can prevent many avoidable problems. The strongest plan is not always the largest one. It is the one that uses the home’s space well and gives the household a clear path from planning through completion.
Plan the Next Step
If an older kitchen feels difficult to use, start with a written list of daily problems rather than a cabinet style. Note where people cross paths, which appliances lack space, and what storage is missing. Then discuss the layout with a qualified remodeling professional. Ask for a scope, likely permit needs, material choices, and a work sequence. An early review can show which changes will improve function, protect the home, and keep the project aligned with home budget and routines.

Hi, I’m Freya Parker, an automotive expert focused on helping car owners make smarter decisions when selling their vehicles. I specialise in breaking down the car-selling process in a simple, practical way from understanding your car’s real value to reading market trends and spotting the right time to sell. My goal is to give you clear, honest guidance so you can confidently get the best possible price for your car without confusion or stress. Whether you’re selling for the first time or just want a better deal, I’m here to make the process straightforward, transparent, and rewarding









Comments (0)