

How to Make More Space Without Moving Home?

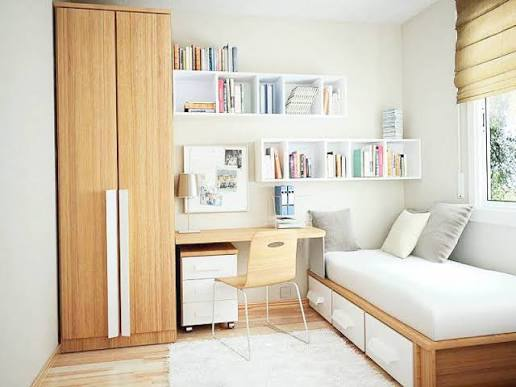
Adding extra space to your property can transform the way you live, particularly when your current home no longer meets your family's changing needs. Whether you need another bedroom, a larger kitchen, a dedicated home office, or a more practical living area, extending your existing property can provide a flexible alternative to moving.
For homeowners considering a house extension in Cheltenham, understanding the available options, planning requirements, design considerations, and construction process is an important first step.
A well-planned extension does more than increase the size of a property. It can improve everyday functionality, create better connections between rooms, introduce more natural light, and make previously underused areas more practical.
However, achieving a successful result requires careful consideration of the property's structure, available space, architectural style, and long-term requirements.
Why Are More Homeowners Choosing to Extend Their Properties?
Moving house is not always the most convenient solution when additional space is needed. Families may already have strong connections to their neighbourhood, nearby schools, workplaces, and local amenities. Rather than leaving a familiar location, extending the existing property can provide the additional room needed while maintaining those connections.
There are several reasons why homeowners consider extending their properties:
-
Growing families: Additional bedrooms, playrooms, and larger communal spaces can accommodate changing family requirements.
-
Flexible working: A dedicated home office can create a quieter and more productive working environment.
-
Improved layouts: Extensions can help connect separate rooms and create more practical living arrangements.
-
Lifestyle changes: Open-plan kitchens, dining areas, and garden-facing living spaces can make everyday activities more enjoyable.
-
Long-term property improvements: A thoughtfully designed extension may make a property more appealing to future buyers.
The most important consideration is understanding what is missing from the existing home. Identifying specific problems before designing an extension helps ensure that the additional space serves a genuine purpose.
What Types of House Extensions Are Worth Considering?
Not every property has the same opportunities for expansion. The most suitable extension depends on the available land, existing building layout, budget, planning restrictions, and intended use of the new space.
1. Single-Storey Rear Extensions
Rear extensions are among the most popular options for homeowners who want to increase their ground-floor living space.
They can provide room for:
-
Larger kitchens and dining areas.
-
Open-plan family living spaces.
-
Additional seating and entertainment areas.
-
Garden-facing rooms with wider doors and windows.
One of the biggest advantages is the opportunity to create a stronger connection between indoor and outdoor spaces. Bi-fold or sliding doors can introduce more natural light and provide convenient access to the garden.
However, the extension should be designed around the existing garden dimensions. Taking up too much outdoor space can reduce the property's overall usability.
2. Side Return Extensions
Some properties, particularly Victorian and Edwardian terraced houses, have narrow unused spaces alongside the existing kitchen or rear living area.
A side return extension can incorporate this underused space into the main building. Although the additional floor area may appear relatively small, the improvement to the overall layout can be significant.
For example, extending into a side return could allow a narrow kitchen to become a more comfortable kitchen-diner with improved circulation and additional storage.
Roof glazing and carefully positioned windows can also help prevent the new space from feeling dark.
3. Double-Storey Extensions
When additional accommodation is required across multiple floors, a double-storey extension may be worth exploring.
This approach can provide:
-
A larger ground-floor living or dining area.
-
Additional bedrooms upstairs.
-
More practical bathroom arrangements.
-
Improved use of the available plot.
Although double-storey projects involve more structural considerations, they can make better use of available land than a large single-storey extension.
The design must also consider neighbouring properties, overlooking, building height, and the surrounding architectural character.
4. Wraparound Extensions
A wraparound extension combines a rear extension with a side return extension, creating an L-shaped addition to the existing property.
This option can be particularly useful where homeowners want to completely rethink their ground-floor layout.
A wraparound design may create space for a larger kitchen, dining area, utility room, and family living space without separating these areas into disconnected rooms.
Careful planning is essential to maintain sufficient natural light, comfortable circulation, and a practical relationship between the kitchen, dining area, and garden.
How Should You Plan an Extension That Works for Your Lifestyle?
A successful extension starts with understanding how the additional space will be used. Rather than focusing exclusively on square footage, homeowners should consider how different rooms will function together.
Identify Your Main Requirements
Start by making a list of the problems you want the extension to solve.
For example:
-
Is the existing kitchen too small for family meals?
-
Do you need another bedroom for a growing family?
-
Would a separate office improve your working routine?
-
Is there enough storage for everyday household items?
-
Do you want a larger living area that opens onto the garden?
These questions help establish priorities before architectural plans are developed.
Consider Natural Light
Natural light has a significant influence on how comfortable a new room feels. An extension that creates additional floor space but blocks light from existing rooms may not deliver the intended improvement.
Several design features can help:
-
Roof lanterns and rooflights.
-
Larger windows.
-
Glazed sliding or bi-fold doors.
-
Carefully positioned side windows.
-
Open internal layouts.
The best approach depends on the orientation of the property and the position of neighbouring buildings.
Think About Storage and Practical Layouts
Storage is often overlooked during the early design stages. However, additional cupboards, utility areas, built-in shelving, and well-planned kitchen storage can make a noticeable difference to everyday functionality.
Door positions, walkways, furniture placement, and access to existing rooms should also be considered. A practical layout should feel comfortable rather than simply look impressive in architectural drawings.
Understanding Planning Permission and Building Regulations
Before construction begins, homeowners need to establish which permissions and approvals apply to their proposed project.
Some extensions may qualify under permitted development rights, meaning a formal planning application is not always necessary. However, permitted development has specific conditions and limitations relating to factors such as height, depth, position, and the proportion of land covered.
Additional restrictions may apply to:
-
Listed buildings.
-
Properties within conservation areas.
-
Designated areas with additional planning controls.
-
Extensions affecting neighbouring properties.
-
Projects that exceed permitted development limits.
Cheltenham has a variety of architectural styles and historic properties, so checking the relevant planning requirements is particularly important.
Building Regulations are a separate consideration. Even when planning permission is not required, an extension will generally need to comply with applicable Building Regulations.
These cover important aspects such as:
-
Structural stability and foundations.
-
Fire safety.
-
Insulation and energy efficiency.
-
Ventilation.
-
Drainage.
-
Electrical safety.
-
Access and appropriate building standards.
Obtaining the correct advice before starting work can help prevent avoidable delays and expensive changes during construction.
How Much Does a House Extension Cost?
The cost of an extension varies considerably depending on its size, design, materials, structural requirements, and level of internal finishing.
A straightforward single-storey extension will generally involve different costs from a double-storey or wraparound project.
Several factors influence the overall budget.
Size and Complexity
Larger extensions require more materials, labour, and construction time. Complex designs involving structural alterations, steel supports, unusual roof structures, or difficult site access can also increase costs.
Material Selection
External finishes, glazing, roofing materials, flooring, insulation, and internal fittings all influence the final budget.
Choosing materials should involve balancing appearance, durability, maintenance, and cost.
Ground Conditions
Foundation requirements depend on the ground conditions and existing structures. Unexpected drainage arrangements, nearby trees, or unsuitable ground can create additional groundwork requirements.
Internal Finishes
The cost of completing the new space should also be included in the initial budget.
For example, a kitchen extension may require cabinetry, worktops, appliances, plumbing, lighting, flooring, and decoration.
Homeowners should request a detailed quotation that explains what is included and identifies potential exclusions. It is also sensible to retain a contingency allowance for unexpected expenses.
Why Should You Consider the Existing Property Before Extending?
An extension should feel like a natural part of the original building rather than an addition that appears disconnected.
This is particularly important in Cheltenham, where properties can feature traditional brickwork, period details, pitched roofs, and distinctive architectural characteristics.
A suitable design should consider:
-
The proportions of the existing property.
-
Rooflines and external materials.
-
Window styles and positioning.
-
Internal floor levels.
-
The relationship between old and new spaces.
Matching every original feature is not always necessary. Contemporary designs can work successfully alongside traditional properties when materials, proportions, and architectural details are carefully considered.
The goal is to create a balanced result that respects the character of the existing home while meeting modern living requirements.
Can Other Home Improvements Be Planned Alongside an Extension?
An extension project can provide an opportunity to consider other improvements that may be needed around the property.
For instance, homeowners undertaking a major structural project may also review their existing kitchen, flooring, plumbing, heating, and electrical systems.
Some projects may benefit from coordinating additional work during the same construction period rather than arranging separate contractors later.
This could include updating an outdated kitchen, improving insulation, replacing internal doors, or considering a bathroom renovation in cheltenham project where existing facilities also need modernising.
However, additional work should be assessed carefully. Combining projects can improve coordination, but it may also increase the overall budget and construction timeline.
What Should You Look for When Choosing a Building Contractor?
Selecting an experienced contractor is an important part of any extension project. The quality of planning, communication, workmanship, and project management can all influence the final result.
Before making a decision, consider the following:
-
Relevant experience: Look for previous extension projects similar in size and complexity to your proposed work.
-
Previous projects: Review photographs and, where possible, visit completed projects to assess workmanship.
-
Clear quotations: Make sure the proposed scope, materials, labour, and exclusions are explained.
-
Communication: Choose a contractor who explains the construction process and keeps you informed about progress.
-
Project management: Understand who will coordinate trades, deliveries, inspections, and construction schedules.
-
Written agreements: Ensure important details, payment arrangements, and responsibilities are documented.
It is also worth asking how unexpected structural issues or changes to the original specification will be handled.
Good communication from the beginning helps establish realistic expectations and reduces the likelihood of misunderstandings.
Final Thoughts
Extending an existing property can be an effective way to create more comfortable, practical living space without giving up the location and surroundings you already enjoy. From single-storey rear additions to more substantial double-storey and wraparound designs, the right approach depends on the property's layout, available space, household requirements, and long-term plans.
For homeowners exploring a house extension in Cheltenham, careful preparation is essential. Understanding planning requirements, setting a realistic budget, selecting suitable materials, and working with an experienced building contractor can all contribute to a smoother construction process.
Ultimately, the best extension is not necessarily the largest one. It is the design that makes the existing property work better, improves everyday living, and provides additional space that remains useful for years to come.







Comments (0)