

Custom Bathroom Design in Sacramento, CA: Balancing Storage, Comfort, and Style
Custom bathroom design in Sacramento, CA that balances storage, comfort and style. Plan layout, vanity, lighting, finishes and accessible features together.

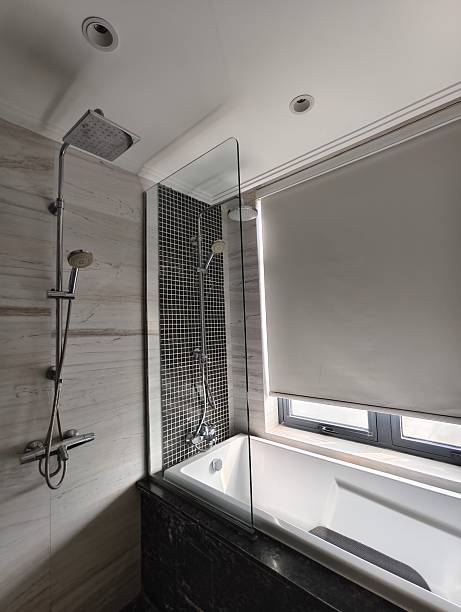
A bathroom can look beautiful and still feel hard to use when storage, movement, and daily routines were not planned together. Design-focused remodelers such as Modern Technology Resources Inc. begin with how people wash, dress, store supplies, and move through the room. The best plans balance clear paths, easy-care surfaces, warm lighting, and a style that suits the house, and those are the questions to ask when comparing options for custom bathroom design in Sacramento, CA.
Key Takeaways
-
Start with daily routines, room measurements, and clear movement paths.
-
Combine closed storage with easy-to-reach spots for daily items.
-
Choose moisture-ready materials and use more than one type of lighting.
-
Review comfort, safety, ventilation, permits, and project scope before work begins.
A good plan puts function first and style close behind. The room should make ordinary tasks easier without feeling plain or clinical. A well-placed vanity, a useful shower niche, a quiet exhaust fan, and a mirror with good light often do more for daily comfort than one expensive decorative feature.
Start With the Layout
Before a vanity, tub, or tile is chosen, test the layout against real routines. A measured drawing shows the door swing, window, plumbing lines, outlets, and available wall space. It also reveals conflicts, like a cabinet blocking a drawer or a shower door hitting the toilet.
Good custom bathroom design in Sacramento, CA responds to the actual room instead of copying a showroom look. A narrow hall bath may need a compact vanity and a wide mirror, while a larger primary bath can hold separate zones for bathing, grooming, and storage.
Where each fixture sits shapes how the room feels. The shower should be easy to reach, towels should hang near the shower, and daily supplies should not require bending or reaching across a wet floor. These small choices reduce clutter and make the bathroom easier for children, older adults, and guests.
Choose Materials and Lighting That Last
Material choices affect cleaning, moisture control, comfort, and how the room ages. Sacramento homes get strong sunlight and hot summers, plus hard water that leaves mineral spots, so easy-wipe surfaces pay off. Porcelain tile, sealed quartz or stone, solid-surface counters, and moisture-resistant paint all perform well when installed and cared for properly.
Natural stone adds warmth and texture but needs regular sealing and gentle cleaners. Large-format tile cuts down on grout lines, while small mosaic tile gives better grip on a shower floor. View samples in the actual room, because daylight and vanity lighting change how colors look.
Lighting works best in layers. Ambient light fills the room, task lighting at the mirror supports shaving and makeup, and a soft accent or night light makes late-night trips easier. A single ceiling fixture casts shadows on the face, so the mirror area deserves extra attention.
Ventilation belongs in the material plan too. An exhaust fan pulls moist air outside, which protects paint, trim, grout, and cabinets. Choose a fan quiet enough that people actually use it, with a switch that is easy to reach.
Material and Lighting Priorities
-
Test tile, paint, and counter samples in both daylight and evening light.
-
Pick shower-floor texture for safety and easy cleaning.
-
Place task lights on both sides of the mirror when the layout allows.
-
Choose cabinet and wall finishes that handle regular moisture and wiping.
Make Comfort Part of the Layout
Comfort is about more than a warm color palette. A handheld shower, a sturdy grab bar, a bench, and a low-threshold entry all make bathing easier. Even if these features are not needed now, wall blocking lets them be added later without opening finished walls.
A comfortable bathroom keeps towels, toilet paper, and personal items within easy reach. The floor should feel steady when wet, and sharp corners should be avoided. These choices follow universal design ideas while still fitting a clean, modern style.
Temperature also matters. The same room can feel cold on a winter morning and stuffy after a hot shower in July. A good fan, radiant floor heat, a towel warmer, or a well-sealed window all help, but weigh each against energy use, upkeep, and space.
Privacy completes the picture. A frosted window, well-placed window covering, soft-close hardware, and a door that clears every fixture make the room feel calmer. These details are easy to miss when attention stays on tile and cabinets.
Balance Storage With Clear Floor Space
More cabinets do not always make a better room. Deep shelves can hide small items, while open shelves collect dust and look busy. Reviewing bathroom products and finishes side by side helps homeowners pick a vanity, cabinet, and surface combination that stores more without crowding the floor.
A medicine cabinet adds storage without taking floor space. A recessed shower niche keeps bottles off the floor, but its position must be checked against wall framing and plumbing. If a niche cannot go where you want it, a slim corner shelf or a built-in ledge works well.
Storage should also be grouped by use. Items used every day belong within easy reach, while spare paper products, guest towels, and backup supplies can go higher or farther away. This keeps the vanity clear and the room feeling open.
Storage Features That Keep the Room Calm
-
Use drawers for small daily items and tall cabinets for towels or cleaning supplies.
-
Keep shower products in a niche or ledge that does not narrow the entry.
-
Save open shelving for items that look neat and handle moisture.
-
Store the most-used products between waist and shoulder height.
Consider Scope, Cost, and Construction
A clear scope prevents surprises. It should describe the layout, fixtures, cabinets, surfaces, lighting, ventilation, electrical work, plumbing changes, and finish details. Ask which items are included, which are allowances, and how changes will be handled if an old wall or pipe causes problems.
Older bathrooms can hide issues behind tile or drywall, such as water damage, uneven floors, outdated wiring, or worn plumbing. A careful review of existing conditions lets the plan include a sensible contingency, often 10 to 15 percent, instead of treating every discovery as an emergency.
Permit rules differ between the City of Sacramento and surrounding county areas. Confirm whether permits or inspections apply, especially when fixtures move, circuits are added, ventilation changes, or walls are altered.
The best design is not always the one with the most features. It is the one that fits the room, the household, the care level, and the budget. A phased plan can finish the layout and core systems first and add decorative upgrades later.
Questions to Settle Before Work Begins
-
Which layout changes are necessary, and which are only cosmetic?
-
What storage must fit in the room, and where will each item go?
-
Which surfaces need sealing, special cleaning, or regular upkeep?
-
How will ventilation, lighting, outlets, and waterproofing be handled?
-
Which permits or inspections need to be confirmed before construction?
Common Mistakes That Reduce Comfort
One common mistake is choosing finishes before checking measurements. A freestanding tub, wide vanity, or large mirror may not leave room for doors, drawers, or safe movement, so mark product sizes on the floor before ordering.
Another is treating lighting as an afterthought. A room can look bright in a showroom and feel dim at the mirror at home. Review fixture placement, switch locations, color temperature, and glare before the walls are closed.
Some plans give up useful storage for a cleaner look. A clear counter is attractive, but daily items still need a home, so the best answer is usually a simple cabinet front with well-organized storage inside.
Finally, think about upkeep before choosing a material. Textured tile, deep grout lines, delicate stone, and open shelving can need more care than expected, so review samples and cleaning instructions while the design is still easy to change.
Frequently Asked Questions
Can a small bathroom have custom storage?
Yes. Recessed medicine cabinets, shallow shelves, vanity drawers, and tall narrow cabinets add capacity without using much floor space. Measure each wall and assign storage by daily use.
What should be planned first in a custom bathroom?
The layout. Fixture locations, door movement, plumbing, electrical needs, ventilation, and clear paths affect nearly every later decision, and finishes are easier to choose once the room works on paper.
Which materials handle bathroom moisture well?
Porcelain tile, sealed stone or quartz, solid-surface counters, and moisture-resistant paint are reliable choices. Installation matters as much as the product, so good waterproofing, sealed joints, and steady ventilation protect the room.
How can lighting make a bathroom feel better?
Layered lighting removes shadows and sets more than one mood. Ceiling light covers general use, side lights at the mirror help with grooming, and a dimmer or night light makes late-night use easier.
Can accessibility features fit a stylish design?
Yes. Grab bars that match the faucet finish, a built-in bench, a handheld shower, and a low-threshold entry blend into most styles. Planning them early makes them look intentional.
Are permits needed for a bathroom remodel in Sacramento?
It depends on the work and the jurisdiction. Moving plumbing, changing circuits, altering walls, or changing ventilation usually needs review, so confirm current rules before construction starts.
Creating a Bathroom That Works Every Day
A balanced design brings storage, comfort, and style into one plan. It starts with measurements and routines, then moves through fixture placement, material care, lighting, ventilation, and construction details. When those pieces support each other, the room feels open, stays easy to maintain, and serves the household for years.
To get started, write down daily routines, storage needs, comfort concerns, and must-keep features. A rough sketch, a short fixture list, and a clear material direction make the first design meeting far more productive and turn a wish for a better bathroom into a workable plan.

Hi, I’m Freya Parker, an automotive expert focused on helping car owners make smarter decisions when selling their vehicles. I specialise in breaking down the car-selling process in a simple, practical way from understanding your car’s real value to reading market trends and spotting the right time to sell. My goal is to give you clear, honest guidance so you can confidently get the best possible price for your car without confusion or stress. Whether you’re selling for the first time or just want a better deal, I’m here to make the process straightforward, transparent, and rewarding








Comments (0)