

Bathroom Renovation in Abington, MA: Coordinating Fixtures, Surfaces, and Finishes
Plan a bathroom renovation in Abington, MA by coordinating fixtures, tile, finishes, layout, lighting, and ventilation before demolition starts.

A planning conversation with Supreme Painters & Remodelers or any experienced remodeler usually begins with one point: a successful bathroom remodel is built around coordination, not a collection of attractive products. Fixtures, tile, paint, flooring, lighting, storage, and hardware all need to work together in the same room. The existing layout, plumbing locations, ventilation, and daily routines also shape the right choices. The best first step is to define the room's needs before selecting finishes.
Key Takeaways
-
A clear layout and project scope should come before fixture and finish selections.
-
Materials should be judged for moisture exposure, maintenance, appearance, and compatibility.
-
A written sequence of work helps prevent delays, mismatched dimensions, and costly changes.
Start With Coordination, Not Isolated Products
Many bathroom decisions are connected. A vanity affects faucet placement, mirror size, lighting, storage, and available walking space. A shower system affects wall construction, waterproofing, controls, niches, and the position of the enclosure. Even a seemingly simple change, such as a wider vanity, can alter the door swing or reduce clearance near the toilet.
The first planning document for any renovation service in Abington, MA should show the room as a whole. It does not need to be a highly detailed architectural drawing, but it should identify the existing dimensions, plumbing points, windows, doors, ventilation, and major fixtures. This makes it easier to see which ideas fit the room and which would require a larger scope of work.
A homeowner may prefer to keep plumbing in its current location to control complexity, while another project may justify a new layout because the existing arrangement wastes space. Neither approach is automatically right. The decision depends on the room's condition, the desired result, access below or behind the bathroom, and the available budget.
Build a Finish Palette That Can Age Well
A coordinated palette does not mean every surface must match. It means the materials share a clear relationship in color, texture, scale, or finish. For example, a calm tile may allow a more distinctive vanity, while a patterned floor may work best with quieter shower walls and hardware.
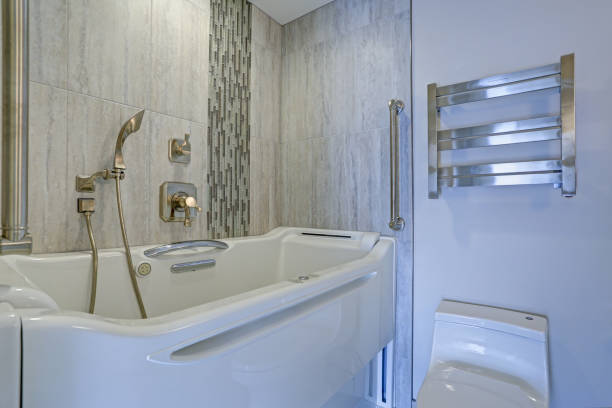
Moisture and maintenance are practical filters. Floor tile needs suitable slip resistance and a surface that can tolerate regular cleaning. Shower walls need an appropriate waterproofing membrane behind the visible finish, not just attractive tile on the surface. Grout color affects the look of the room and the visibility of everyday residue. Painted walls need a moisture-resistant coating suitable for bathroom humidity and normal cleaning.
Hardware finishes should also be selected with consistency in mind. A brushed metal faucet, cabinet pull, shower trim, towel bar, and light fixture do not need to come from one collection, but they should not compete for attention. Mixing finishes can work when one is clearly dominant and the others are used with restraint.
A useful finish review includes several checks:
-
Tile size and pattern in relation to the room's scale.
-
Grout color, joint layout, and expected cleaning needs.
-
Paint color under both daylight and electric light.
-
Hardware finish and its relationship to faucets and lighting.
-
Edge details, thresholds, trim, and transitions to nearby rooms.
Match Fixture Choices to Daily Use
A fixture should fit the people using the bathroom, not only the style of the room. A family bathroom may need durable surfaces, generous storage, and a tub or shower arrangement that serves different routines. A smaller guest bath may benefit more from a compact vanity, wall-mounted storage, and a visually open shower area.
Vanity depth is a common tradeoff. A deeper cabinet can provide useful storage but may make a narrow room feel crowded. A floating vanity can create a lighter appearance and simplify floor cleaning, while a floor-mounted cabinet may offer a more traditional look and additional support for a heavier countertop. The choice should account for wall conditions, plumbing access, and the selected sink.
Shower controls, shelves, handheld sprays, and grab-bar reinforcement should be placed before the walls are closed. Even if safety hardware is not needed today, blocking can preserve future flexibility. The same principle applies to lighting: mirror height, cabinet doors, and faucet reach should be checked together so that one element does not interfere with another.
Map the Room Before Selecting Finishes
Measurements should come before showroom visits. The plan should account for the full size of the vanity, the direction of door swings, shower entry, toilet clearance, towel storage, and space for cleaning. It should also show where medicine cabinets, sconces, exhaust fans, and switches will sit. These details are easy to overlook when selections are made one at a time, and a changed layout can also affect which bathroom remodel permits the project needs.
Existing conditions deserve equal attention. An older bathroom may have uneven walls, layers of flooring, outdated wiring, hidden moisture, or framing that is not perfectly square. A finish that looks simple on a sample board may require extra preparation in the room. A project plan should allow for inspection after removal rather than assuming that every concealed surface is ready for installation.
Lighting and ventilation should be considered at this stage. General ceiling lighting may not provide enough light at the mirror, while decorative fixtures can be difficult to place if wiring is not planned early. Proper ventilation helps manage moisture, but the fan location, duct path, and control method still need to suit the room. Local requirements should be confirmed before work begins, especially when the project changes electrical, plumbing, structural, or ventilation elements.
Keep the Sequence Practical
The order of work affects both timing and quality. Demolition exposes the existing conditions, but it should be followed by a review of the substrate and any hidden systems before new materials are ordered or installed. Rough plumbing and electrical work generally need to be settled before walls and floors are finished. Waterproofing and surface preparation then become central to the durability of the room.
A typical planning sequence may include these stages:
-
Confirming measurements, layout, selections, and the scope of work.
-
Removing existing materials and checking concealed conditions.
-
Completing rough plumbing, electrical work, ventilation, and required preparation.
-
Installing waterproofing, surfaces, cabinetry, fixtures, trim, and final paint in the proper order.
Product lead times can affect the schedule, particularly for custom cabinetry, specialty tile, shower glass, or unusual fixtures. A written list of approved selections helps prevent a late substitution that changes dimensions or disrupts the finish palette. It also gives the homeowner a clearer basis for discussing allowances and changes.
Account for Abington's Existing Homes and Climate
A bathroom in Abington may be part of a newer home, an older property, or a renovation with several layers of previous work. Existing conditions can vary widely, so a visual inspection alone may not reveal every issue. The project should allow time to verify wall stability, floor level, plumbing connections, ventilation, and moisture conditions once accessible.
For South Shore bathroom remodeling, moisture control deserves special attention because a warm, wet room must dry between uses. That calls for sound waterproofing, sealed transitions, a suitable exhaust arrangement, and materials selected for the exposure. These are construction details rather than decorative upgrades, but they strongly influence how long the finished room performs well.
Local permitting or inspection requirements may apply when the scope includes structural changes, plumbing, electrical work, or ventilation. The responsible party should confirm the current requirements with the local building department rather than relying on assumptions from a previous project. A clear answer early in planning can prevent a schedule problem later.
Avoid Costly Coordination Mistakes
The most common problems are often small decisions made too late. A fixture may be selected without checking rough-in dimensions. A tile may be ordered without confirming its thickness at a transition. A mirror may be chosen before the vanity and sconces are placed. Each issue is manageable when found early, but corrections become harder after installation.
Abington bathroom design planning benefits from a single selection record that includes product names, dimensions, finishes, quantities, installation notes, and approved alternatives. That record creates a shared reference for the homeowner, designer, tradespeople, and supplier.
Mistakes to avoid include the following:
-
Choosing a vanity before measuring door, drawer, and walkway clearances.
-
Treating visible tile as the entire waterproofing plan.
-
Mixing fixture finishes without deciding which finish leads the palette.
-
Delaying lighting, storage, or outlet decisions until after wall finishes are installed.
-
Setting a completion date without allowing for inspections, product delivery, or concealed repairs.
How to Evaluate a Remodeling Plan
A sound plan should explain what is changing, what is staying, which materials are included, and how uncertain existing conditions will be handled. It should distinguish labor, products, preparation, disposal, permits, and possible allowances. Vague descriptions make it difficult to compare proposals or understand why a price changes.
The plan should also show that the person or team performing the work understands sequencing and coordination. Useful questions include how measurements will be verified, when selections must be finalized, how moisture protection will be documented, and who coordinates inspections or specialty installers. Clear answers are more useful than broad promises.
Before work begins, homeowners should review the layout from several viewpoints: standing at the entry, using the vanity, entering the shower, and opening every cabinet or door. This simple review can reveal awkward reaches and blocked sightlines while changes are still practical.
Frequently Asked Questions
What Should Come First in a Bathroom Remodel?
The layout and scope should come first. Measurements, plumbing locations, door swings, storage needs, lighting, and ventilation create the framework for choosing fixtures and finishes that fit the room.
Can Existing Plumbing Stay in the Same Location?
Often, existing plumbing can remain when the current layout works and the pipes are in suitable condition. Keeping fixtures near their current positions may simplify the project, but concealed problems or a poor layout can justify selective changes.
Which Surfaces Work Best in a Moist Bathroom?
The best surfaces are those suited to their location and exposure. Shower areas need a complete waterproofing system, floors need a practical and stable finish, and painted walls need a coating that tolerates bathroom humidity and cleaning.
How Should Fixtures and Finishes Be Coordinated?
The selections should be reviewed as one palette. Fixture dimensions, hardware finishes, tile scale, grout, paint, lighting, and cabinetry should be checked together so that color, texture, and clearances support one another.
Does a Bathroom Remodel Always Require a New Layout?
No. A familiar layout may work well after updating surfaces, storage, lighting, and fixtures. A new layout is more useful when the current room wastes space, lacks necessary functions, or has conditions that make the existing arrangement impractical.
What Should Be Included in the Project Plan?
The plan should identify the layout, materials, dimensions, preparation, rough work, waterproofing, installation sequence, disposal, permits where applicable, allowances, and procedures for handling concealed conditions or approved changes.
A Cohesive Bathroom Starts With a Clear Plan
The strongest bathroom renovations connect layout, fixtures, surfaces, finishes, lighting, ventilation, and installation order from the beginning. Product style matters, but fit, moisture control, maintenance, and daily use matter just as much. A measured plan and written scope allow homeowners to make attractive choices without losing sight of performance or construction realities.
Plan the Next Conversation
A bathroom planning consultation can begin with measurements, photos, existing-condition notes, and a list of daily needs. Homeowners can then review layout options, fixture dimensions, surface materials, lighting, ventilation, and the likely sequence of work in one discussion. A written scope makes it easier to compare choices and identify open questions before demolition starts. The next practical step is to schedule an evaluation focused on coordination rather than selecting isolated products.
A planning conversation with Supreme Painters & Remodelers or any experienced remodeler usually begins with one point: a successful bathroom remodel is built around coordination, not a collection of attractive products. Fixtures, tile, paint, flooring, lighting, storage, and hardware all need to work together in the same room. The existing layout, plumbing locations, ventilation, and daily routines also shape the right choices. The best first step is to define the room's needs before selecting finishes.
Key Takeaways
-
A clear layout and project scope should come before fixture and finish selections.
-
Materials should be judged for moisture exposure, maintenance, appearance, and compatibility.
-
A written sequence of work helps prevent delays, mismatched dimensions, and costly changes.
Start With Coordination, Not Isolated Products
Many bathroom decisions are connected. A vanity affects faucet placement, mirror size, lighting, storage, and available walking space. A shower system affects wall construction, waterproofing, controls, niches, and the position of the enclosure. Even a seemingly simple change, such as a wider vanity, can alter the door swing or reduce clearance near the toilet.
The first planning document for any renovation service in Abington, MA should show the room as a whole. It does not need to be a highly detailed architectural drawing, but it should identify the existing dimensions, plumbing points, windows, doors, ventilation, and major fixtures. This makes it easier to see which ideas fit the room and which would require a larger scope of work.
A homeowner may prefer to keep plumbing in its current location to control complexity, while another project may justify a new layout because the existing arrangement wastes space. Neither approach is automatically right. The decision depends on the room's condition, the desired result, access below or behind the bathroom, and the available budget.
Build a Finish Palette That Can Age Well
A coordinated palette does not mean every surface must match. It means the materials share a clear relationship in color, texture, scale, or finish. For example, a calm tile may allow a more distinctive vanity, while a patterned floor may work best with quieter shower walls and hardware.
Moisture and maintenance are practical filters. Floor tile needs suitable slip resistance and a surface that can tolerate regular cleaning. Shower walls need an appropriate waterproofing membrane behind the visible finish, not just attractive tile on the surface. Grout color affects the look of the room and the visibility of everyday residue. Painted walls need a moisture-resistant coating suitable for bathroom humidity and normal cleaning.
Hardware finishes should also be selected with consistency in mind. A brushed metal faucet, cabinet pull, shower trim, towel bar, and light fixture do not need to come from one collection, but they should not compete for attention. Mixing finishes can work when one is clearly dominant and the others are used with restraint.
A useful finish review includes several checks:
-
Tile size and pattern in relation to the room's scale.
-
Grout color, joint layout, and expected cleaning needs.
-
Paint color under both daylight and electric light.
-
Hardware finish and its relationship to faucets and lighting.
-
Edge details, thresholds, trim, and transitions to nearby rooms.
Match Fixture Choices to Daily Use
A fixture should fit the people using the bathroom, not only the style of the room. A family bathroom may need durable surfaces, generous storage, and a tub or shower arrangement that serves different routines. A smaller guest bath may benefit more from a compact vanity, wall-mounted storage, and a visually open shower area.
Vanity depth is a common tradeoff. A deeper cabinet can provide useful storage but may make a narrow room feel crowded. A floating vanity can create a lighter appearance and simplify floor cleaning, while a floor-mounted cabinet may offer a more traditional look and additional support for a heavier countertop. The choice should account for wall conditions, plumbing access, and the selected sink.
Shower controls, shelves, handheld sprays, and grab-bar reinforcement should be placed before the walls are closed. Even if safety hardware is not needed today, blocking can preserve future flexibility. The same principle applies to lighting: mirror height, cabinet doors, and faucet reach should be checked together so that one element does not interfere with another.
Map the Room Before Selecting Finishes
Measurements should come before showroom visits. The plan should account for the full size of the vanity, the direction of door swings, shower entry, toilet clearance, towel storage, and space for cleaning. It should also show where medicine cabinets, sconces, exhaust fans, and switches will sit. These details are easy to overlook when selections are made one at a time, and a changed layout can also affect which bathroom remodel permits the project needs.
Existing conditions deserve equal attention. An older bathroom may have uneven walls, layers of flooring, outdated wiring, hidden moisture, or framing that is not perfectly square. A finish that looks simple on a sample board may require extra preparation in the room. A project plan should allow for inspection after removal rather than assuming that every concealed surface is ready for installation.
Lighting and ventilation should be considered at this stage. General ceiling lighting may not provide enough light at the mirror, while decorative fixtures can be difficult to place if wiring is not planned early. Proper ventilation helps manage moisture, but the fan location, duct path, and control method still need to suit the room. Local requirements should be confirmed before work begins, especially when the project changes electrical, plumbing, structural, or ventilation elements.
Keep the Sequence Practical
The order of work affects both timing and quality. Demolition exposes the existing conditions, but it should be followed by a review of the substrate and any hidden systems before new materials are ordered or installed. Rough plumbing and electrical work generally need to be settled before walls and floors are finished. Waterproofing and surface preparation then become central to the durability of the room.
A typical planning sequence may include these stages:
-
Confirming measurements, layout, selections, and the scope of work.
-
Removing existing materials and checking concealed conditions.
-
Completing rough plumbing, electrical work, ventilation, and required preparation.
-
Installing waterproofing, surfaces, cabinetry, fixtures, trim, and final paint in the proper order.
Product lead times can affect the schedule, particularly for custom cabinetry, specialty tile, shower glass, or unusual fixtures. A written list of approved selections helps prevent a late substitution that changes dimensions or disrupts the finish palette. It also gives the homeowner a clearer basis for discussing allowances and changes.
Account for Abington's Existing Homes and Climate
A bathroom in Abington may be part of a newer home, an older property, or a renovation with several layers of previous work. Existing conditions can vary widely, so a visual inspection alone may not reveal every issue. The project should allow time to verify wall stability, floor level, plumbing connections, ventilation, and moisture conditions once accessible.
For South Shore bathroom remodeling, moisture control deserves special attention because a warm, wet room must dry between uses. That calls for sound waterproofing, sealed transitions, a suitable exhaust arrangement, and materials selected for the exposure. These are construction details rather than decorative upgrades, but they strongly influence how long the finished room performs well.
Local permitting or inspection requirements may apply when the scope includes structural changes, plumbing, electrical work, or ventilation. The responsible party should confirm the current requirements with the local building department rather than relying on assumptions from a previous project. A clear answer early in planning can prevent a schedule problem later.
Avoid Costly Coordination Mistakes
The most common problems are often small decisions made too late. A fixture may be selected without checking rough-in dimensions. A tile may be ordered without confirming its thickness at a transition. A mirror may be chosen before the vanity and sconces are placed. Each issue is manageable when found early, but corrections become harder after installation.
Abington bathroom design planning benefits from a single selection record that includes product names, dimensions, finishes, quantities, installation notes, and approved alternatives. That record creates a shared reference for the homeowner, designer, tradespeople, and supplier.
Mistakes to avoid include the following:
-
Choosing a vanity before measuring door, drawer, and walkway clearances.
-
Treating visible tile as the entire waterproofing plan.
-
Mixing fixture finishes without deciding which finish leads the palette.
-
Delaying lighting, storage, or outlet decisions until after wall finishes are installed.
-
Setting a completion date without allowing for inspections, product delivery, or concealed repairs.
How to Evaluate a Remodeling Plan
A sound plan should explain what is changing, what is staying, which materials are included, and how uncertain existing conditions will be handled. It should distinguish labor, products, preparation, disposal, permits, and possible allowances. Vague descriptions make it difficult to compare proposals or understand why a price changes.
The plan should also show that the person or team performing the work understands sequencing and coordination. Useful questions include how measurements will be verified, when selections must be finalized, how moisture protection will be documented, and who coordinates inspections or specialty installers. Clear answers are more useful than broad promises.
Before work begins, homeowners should review the layout from several viewpoints: standing at the entry, using the vanity, entering the shower, and opening every cabinet or door. This simple review can reveal awkward reaches and blocked sightlines while changes are still practical.
Frequently Asked Questions
What Should Come First in a Bathroom Remodel?
The layout and scope should come first. Measurements, plumbing locations, door swings, storage needs, lighting, and ventilation create the framework for choosing fixtures and finishes that fit the room.
Can Existing Plumbing Stay in the Same Location?
Often, existing plumbing can remain when the current layout works and the pipes are in suitable condition. Keeping fixtures near their current positions may simplify the project, but concealed problems or a poor layout can justify selective changes.
Which Surfaces Work Best in a Moist Bathroom?
The best surfaces are those suited to their location and exposure. Shower areas need a complete waterproofing system, floors need a practical and stable finish, and painted walls need a coating that tolerates bathroom humidity and cleaning.
How Should Fixtures and Finishes Be Coordinated?
The selections should be reviewed as one palette. Fixture dimensions, hardware finishes, tile scale, grout, paint, lighting, and cabinetry should be checked together so that color, texture, and clearances support one another.
Does a Bathroom Remodel Always Require a New Layout?
No. A familiar layout may work well after updating surfaces, storage, lighting, and fixtures. A new layout is more useful when the current room wastes space, lacks necessary functions, or has conditions that make the existing arrangement impractical.
What Should Be Included in the Project Plan?
The plan should identify the layout, materials, dimensions, preparation, rough work, waterproofing, installation sequence, disposal, permits where applicable, allowances, and procedures for handling concealed conditions or approved changes.
A Cohesive Bathroom Starts With a Clear Plan
The strongest bathroom renovations connect layout, fixtures, surfaces, finishes, lighting, ventilation, and installation order from the beginning. Product style matters, but fit, moisture control, maintenance, and daily use matter just as much. A measured plan and written scope allow homeowners to make attractive choices without losing sight of performance or construction realities.
Plan the Next Conversation
A bathroom planning consultation can begin with measurements, photos, existing-condition notes, and a list of daily needs. Homeowners can then review layout options, fixture dimensions, surface materials, lighting, ventilation, and the likely sequence of work in one discussion. A written scope makes it easier to compare choices and identify open questions before demolition starts. The next practical step is to schedule an evaluation focused on coordination rather than selecting isolated products.

Hi, I’m Freya Parker, an automotive expert focused on helping car owners make smarter decisions when selling their vehicles. I specialise in breaking down the car-selling process in a simple, practical way from understanding your car’s real value to reading market trends and spotting the right time to sell. My goal is to give you clear, honest guidance so you can confidently get the best possible price for your car without confusion or stress. Whether you’re selling for the first time or just want a better deal, I’m here to make the process straightforward, transparent, and rewarding









Comments (0)