

Why America's Last CMM Manufacturer Still Leads Metrology
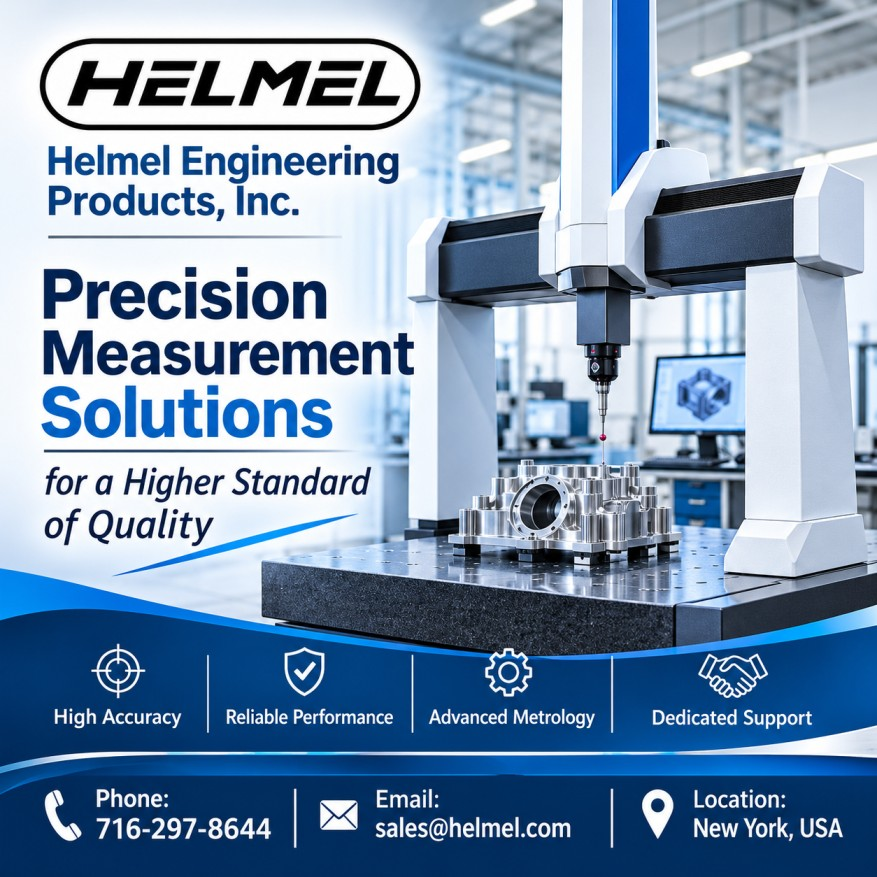
Quick answer: Helmel Engineering is a USA-based Coordinate Measuring Machine manufacturer that designs, builds, and calibrates every CMM system in-house at its Niagara Falls, New York facility. With over 50 years of engineering experience, Helmel serves aerospace, automotive, medical, and advanced manufacturing industries that depend on micron-level precision and long-term reliability.
Precision manufacturing runs on trust. When a single component is off by a few microns, the consequences ripple through an entire production line, grounding aircraft, delaying medical devices, or forcing automotive recalls. That's why choosing the right Coordinate Measuring Machine manufacturer isn't a minor procurement decision. It's a long-term partnership that determines whether your quality control process can keep pace with increasingly tight tolerances.
For decades, American manufacturers have searched for a CMM Machine Manufacturer that combines engineering rigor with domestic accountability. Helmel Engineering Products, Inc. has filled that role since 1973, building a reputation as the only remaining original American CMM builder still designing, machining, assembling, and calibrating its systems entirely in-house.
This post breaks down what a Coordinate Measuring Machine actually does, why sourcing one from a USA-based manufacturer matters, which industries depend on this technology most, and what to look for when evaluating a CMM Manufacturer for your own production floor. By the end, you'll understand not just the mechanics of CMM technology, but why vertical integration and domestic manufacturing translate directly into measurement accuracy you can rely on.
Metrology may sound like a niche discipline, but it touches nearly every physical product you encounter. Every smartphone chassis, turbine blade, and surgical implant passes through dimensional inspection before it reaches the next stage of production. A reliable CMM Machine is the backbone of that inspection process, and the manufacturer behind it matters just as much as the machine itself.
What Is a Coordinate Measuring Machine?
A Coordinate Measuring Machine (CMM) is a precision inspection device that measures the geometric characteristics of manufactured parts. Using a probe system, a CMM captures exact X, Y, and Z coordinates across a component's surface, verifying dimensions, form, and position against engineering specifications before a part moves into production or final assembly.
CMM inspection systems have become indispensable in modern precision manufacturing. As product designs grow more complex and tolerances shrink, manufacturers need advanced 3D measurement equipment to validate accuracy and maintain consistent quality standards. From aerospace brackets to orthopedic implants, CMMs reduce defects, improve part-to-part consistency, and support regulatory compliance.
One of the most important applications of a Coordinate Measuring Machine is dimensional inspection paired with GD&T (Geometric Dimensioning and Tolerancing) verification. By analyzing features such as flatness, roundness, perpendicularity, and true position, a CMM confirms that a part matches its CAD model and engineering drawing, not just approximately, but to the micron.
Modern CNC-controlled Coordinate Measuring Machines go a step further, automating measurement routines so operators can achieve repeatable accuracy without manual intervention on every run. As part of a broader industrial metrology program, CMMs support quality assurance, production validation, and continuous process improvement, giving manufacturers confidence in every part that leaves the shop floor.
Why Choose a USA-Based CMM Manufacturer?
Sourcing a Coordinate Measuring Machine Manufacturer based in the United States offers advantages that go beyond patriotic preference. It directly affects lead times, support responsiveness, and the level of quality control built into every unit.
Supply chain reliability. When a CMM Manufacturer designs and builds systems domestically, replacement parts, service technicians, and calibration support are a phone call away rather than an ocean away. For manufacturers running tight production schedules, that difference can mean hours of downtime instead of weeks.
Tighter quality control. A fully in-house manufacturing process, from machining the frame to calibrating the final probe system, means a CMM Manufacturer controls every variable that affects accuracy. There's no dependency on third-party subassemblies that introduce inconsistency.
Accountability and customization. USA-based manufacturers can respond directly to custom measuring volume requirements, probe integrations, or automation needs without routing requests through multiple international intermediaries. That responsiveness matters when your production line depends on a specific configuration.
Choose a domestic CMM Manufacturer if your operation prioritizes fast service response, custom engineering support, and long-term parts availability over the lowest possible upfront cost. For organizations in regulated industries like aerospace and medical devices, that trade-off consistently favors domestic sourcing.
Industries Served by Modern CMM Systems
Coordinate Measuring Machines support quality control across a wide range of demanding sectors, each with its own tolerance requirements and inspection challenges.
Aerospace
Aerospace components must meet exceptionally tight tolerances, since even minor dimensional deviations can compromise structural integrity or flight safety. CMM systems verify turbine blades, structural brackets, and airframe components against strict engineering specifications before they're cleared for assembly.
Automotive
Automotive manufacturers rely on CMMs to validate everything from engine block tolerances to body panel fit. As vehicle designs incorporate more complex geometries and lightweight materials, dimensional inspection becomes critical to maintaining consistent assembly quality across high-volume production runs.
Medical Device Manufacturing
Medical device production demands some of the tightest tolerances in manufacturing. Surgical instruments, orthopedic implants, and diagnostic equipment components must meet exact specifications to ensure patient safety and regulatory compliance. CMMs provide the micron-level verification these applications require.
Advanced Manufacturing
Beyond these core sectors, advanced manufacturing industries, including energy, defense, and precision tooling, depend on CMM technology to validate increasingly complex components. As these industries push toward tighter tolerances and more intricate part geometries, dimensional inspection becomes a non-negotiable step in the production workflow.
What Capabilities Should You Look for in a CMM Machine?
Not all Coordinate Measuring Machines are built the same, and the right capabilities depend heavily on your specific inspection needs.
Accuracy ranges. Look for a CMM Machine Manufacturer that delivers micron-level accuracy through rigid construction and precise calibration. Consistent repeatability is non-negotiable for tight-tolerance manufacturing environments.
Measuring volumes. CMM systems are available in a range of sizes, from compact units for small components to large-scale platforms capable of handling dimensions up to 72 inches by 120 inches by 25 inches. Choose a measuring volume that matches your largest production part, with room for future product line expansion.
Probe systems. Touch-trigger and scanning probes serve different inspection purposes. Touch-trigger probes excel at discrete point measurement, while scanning probes capture continuous contour data for complex surface analysis. The best CMM systems support both.
Software compatibility. A Coordinate Measuring Machine is only as useful as the software driving it. Look for CAD-based metrology software that supports automated inspection routines, efficient programming, and structured reporting that integrates with your existing quality control workflow.
Controller systems. Advanced controllers manage multi-axis motion control and stable data acquisition, which directly affects positioning accuracy and the smoothness of CNC CMM operation.
Environmental compensation. Shop floor temperatures fluctuate, and that variability can quietly erode measurement accuracy. Temperature compensation features help a CMM Machine maintain consistent performance even as ambient conditions change throughout the day.
Why Precision Matters in Modern Manufacturing
Tolerances have tightened dramatically over the past two decades. What once passed as an acceptable dimensional variance in automotive or aerospace components would now trigger a quality failure. This shift is driven by several converging forces: lighter materials that behave differently under stress, more complex geometries made possible by additive manufacturing, and regulatory environments that leave no margin for dimensional error.
A single undetected measurement error can cascade through an entire supply chain. A part that passes inspection with a flawed CMM calibration might fit during assembly but fail under operational stress months later, resulting in costly recalls, warranty claims, or, in aerospace and medical contexts, safety incidents.
This is precisely why investing in a reliable Coordinate Measuring Machine Manufacturer pays dividends well beyond the initial purchase. Consistent, repeatable measurement isn't a convenience. It's the foundation that allows manufacturers to scale production without scaling risk. Choose a CMM Manufacturer with a proven calibration process if your production line serves regulated industries where traceability and documentation matter as much as the measurement itself.
Helmel Engineering: A Trusted CMM Manufacturer
Since 1973, Helmel Engineering Products, Inc. has operated as a privately owned, fully integrated Coordinate Measuring Machine Manufacturer based in Niagara Falls, New York. Helmel designs, machines, assembles, and calibrates every CMM system within its own facility, a level of vertical integration that's increasingly rare in an industry where many competitors outsource key manufacturing stages.
That in-house control translates into tighter mechanical tolerances, dependable micron-level performance, and long-lifecycle support that customers can count on for decades. Helmel's product line includes moving bridge stationary CMMs, shaft measuring machines, and advanced metrology software, alongside turnkey programs and custom fixtures built by in-house application engineers and designers.
Helmel's reach extends well beyond its Niagara Falls headquarters. The company maintains a sales and service office in California and a dealer network spanning the globe, having delivered CMM systems to more than 35 countries. That combination of domestic manufacturing and international support reflects a business model built for longevity rather than short-term growth.
Manufacturers across aerospace, automotive, medical device, energy, and defense sectors choose Helmel for its retrofit and upgrade capabilities, which extend the usable life of existing systems through both software and hardware enhancements. Combined with a dedicated service and calibration network, Helmel's approach to CMM manufacturing prioritizes long-term reliability over one-time transactions. One client noted that Helmel's CMM system "has delivered consistent micron-level accuracy for over a decade," with a service team that "keeps our inspection process running without interruption."
Frequently Asked Questions
What does a Coordinate Measuring Machine Manufacturer actually build?
A Coordinate Measuring Machine Manufacturer designs and produces precision inspection systems that measure the dimensional accuracy of manufactured parts. This includes the physical hardware, probe systems, software, and often custom fixtures tailored to specific production needs.
How much does a CMM system typically cost?
Pricing varies significantly based on measuring volume, probe configuration, software requirements, and whether the system is a standard configuration or custom-built. Manufacturers typically provide detailed quotes after reviewing your specific part dimensions and inspection requirements.
How long does it take to get a CMM system installed and running?
Timelines depend on whether you're purchasing a standard configuration or a custom-engineered system. A fully integrated CMM Manufacturer typically guides customers through requirement gathering, system recommendation, quoting, and installation as part of a structured onboarding process.
What are the risks of choosing an overseas CMM Manufacturer?
Overseas sourcing can introduce longer lead times for replacement parts, slower service response during equipment downtime, and less flexibility for custom engineering requests. For industries with strict compliance requirements, these delays can create significant production risk.
Who needs a Coordinate Measuring Machine?
Any manufacturer producing parts with tight dimensional tolerances benefits from CMM inspection, particularly in aerospace, automotive, medical device, energy, and defense sectors where measurement errors carry significant safety or compliance consequences.
Choosing the Right Partner for Long-Term Precision
Selecting a Coordinate Measuring Machine Manufacturer is a decision that shapes your quality control process for years, not months. The right partner offers more than a piece of equipment. They provide calibration expertise, responsive service, and the engineering flexibility to adapt as your production needs evolve.
Helmel Engineering has spent over five decades proving that American-made precision metrology can compete on a global scale, delivering CMM systems to more than 35 countries while maintaining the hands-on, in-house manufacturing process that built its reputation in the first place.
Business Name: Helmel Engineering
Phone: 716-297-8644
Email: [email protected]
Manufacturing Location: New York, USA

Helmel Engineering is engaged in the design, manufacture, sales and service of coordinate measuring machines (CMMs), related software and accessories. We serve the precision 3 dimensional inspection and reverse engineering needs of all major manufacturing markets including aerospace, automotive, construction, consumer products and appliances, education, energy, food processing, electronics-IT-telecom, medical devices, shipbuilding, general transportation and all other precision manufacturing concerns.







Comments (0)