

Understanding BIM Levels of Detail for More Effective Project Management
When all parties involved are clear about what needs to be included in the model at each stage, then BIM becomes more effective.
When all parties involved are clear about what needs to be included in the model at each stage, then BIM becomes more effective. The right BIM level of detail assists project teams in utilizing information that is useful, precise, and pertinent to the current task.
What Does Level of Detail BIM Actually Mean?
Level of detail BIM is used to define the extent to which the geometry and information in a BIM model is developed. It assists teams in knowing whether model elements are being presented as simple images or detailed enough to build, coordinate, or document.
Instead of creating all the elements in detail at the start of the project, teams are able to create the model based on the project requirements. This makes the workflow manageable and ensures the availability of useful information when required.
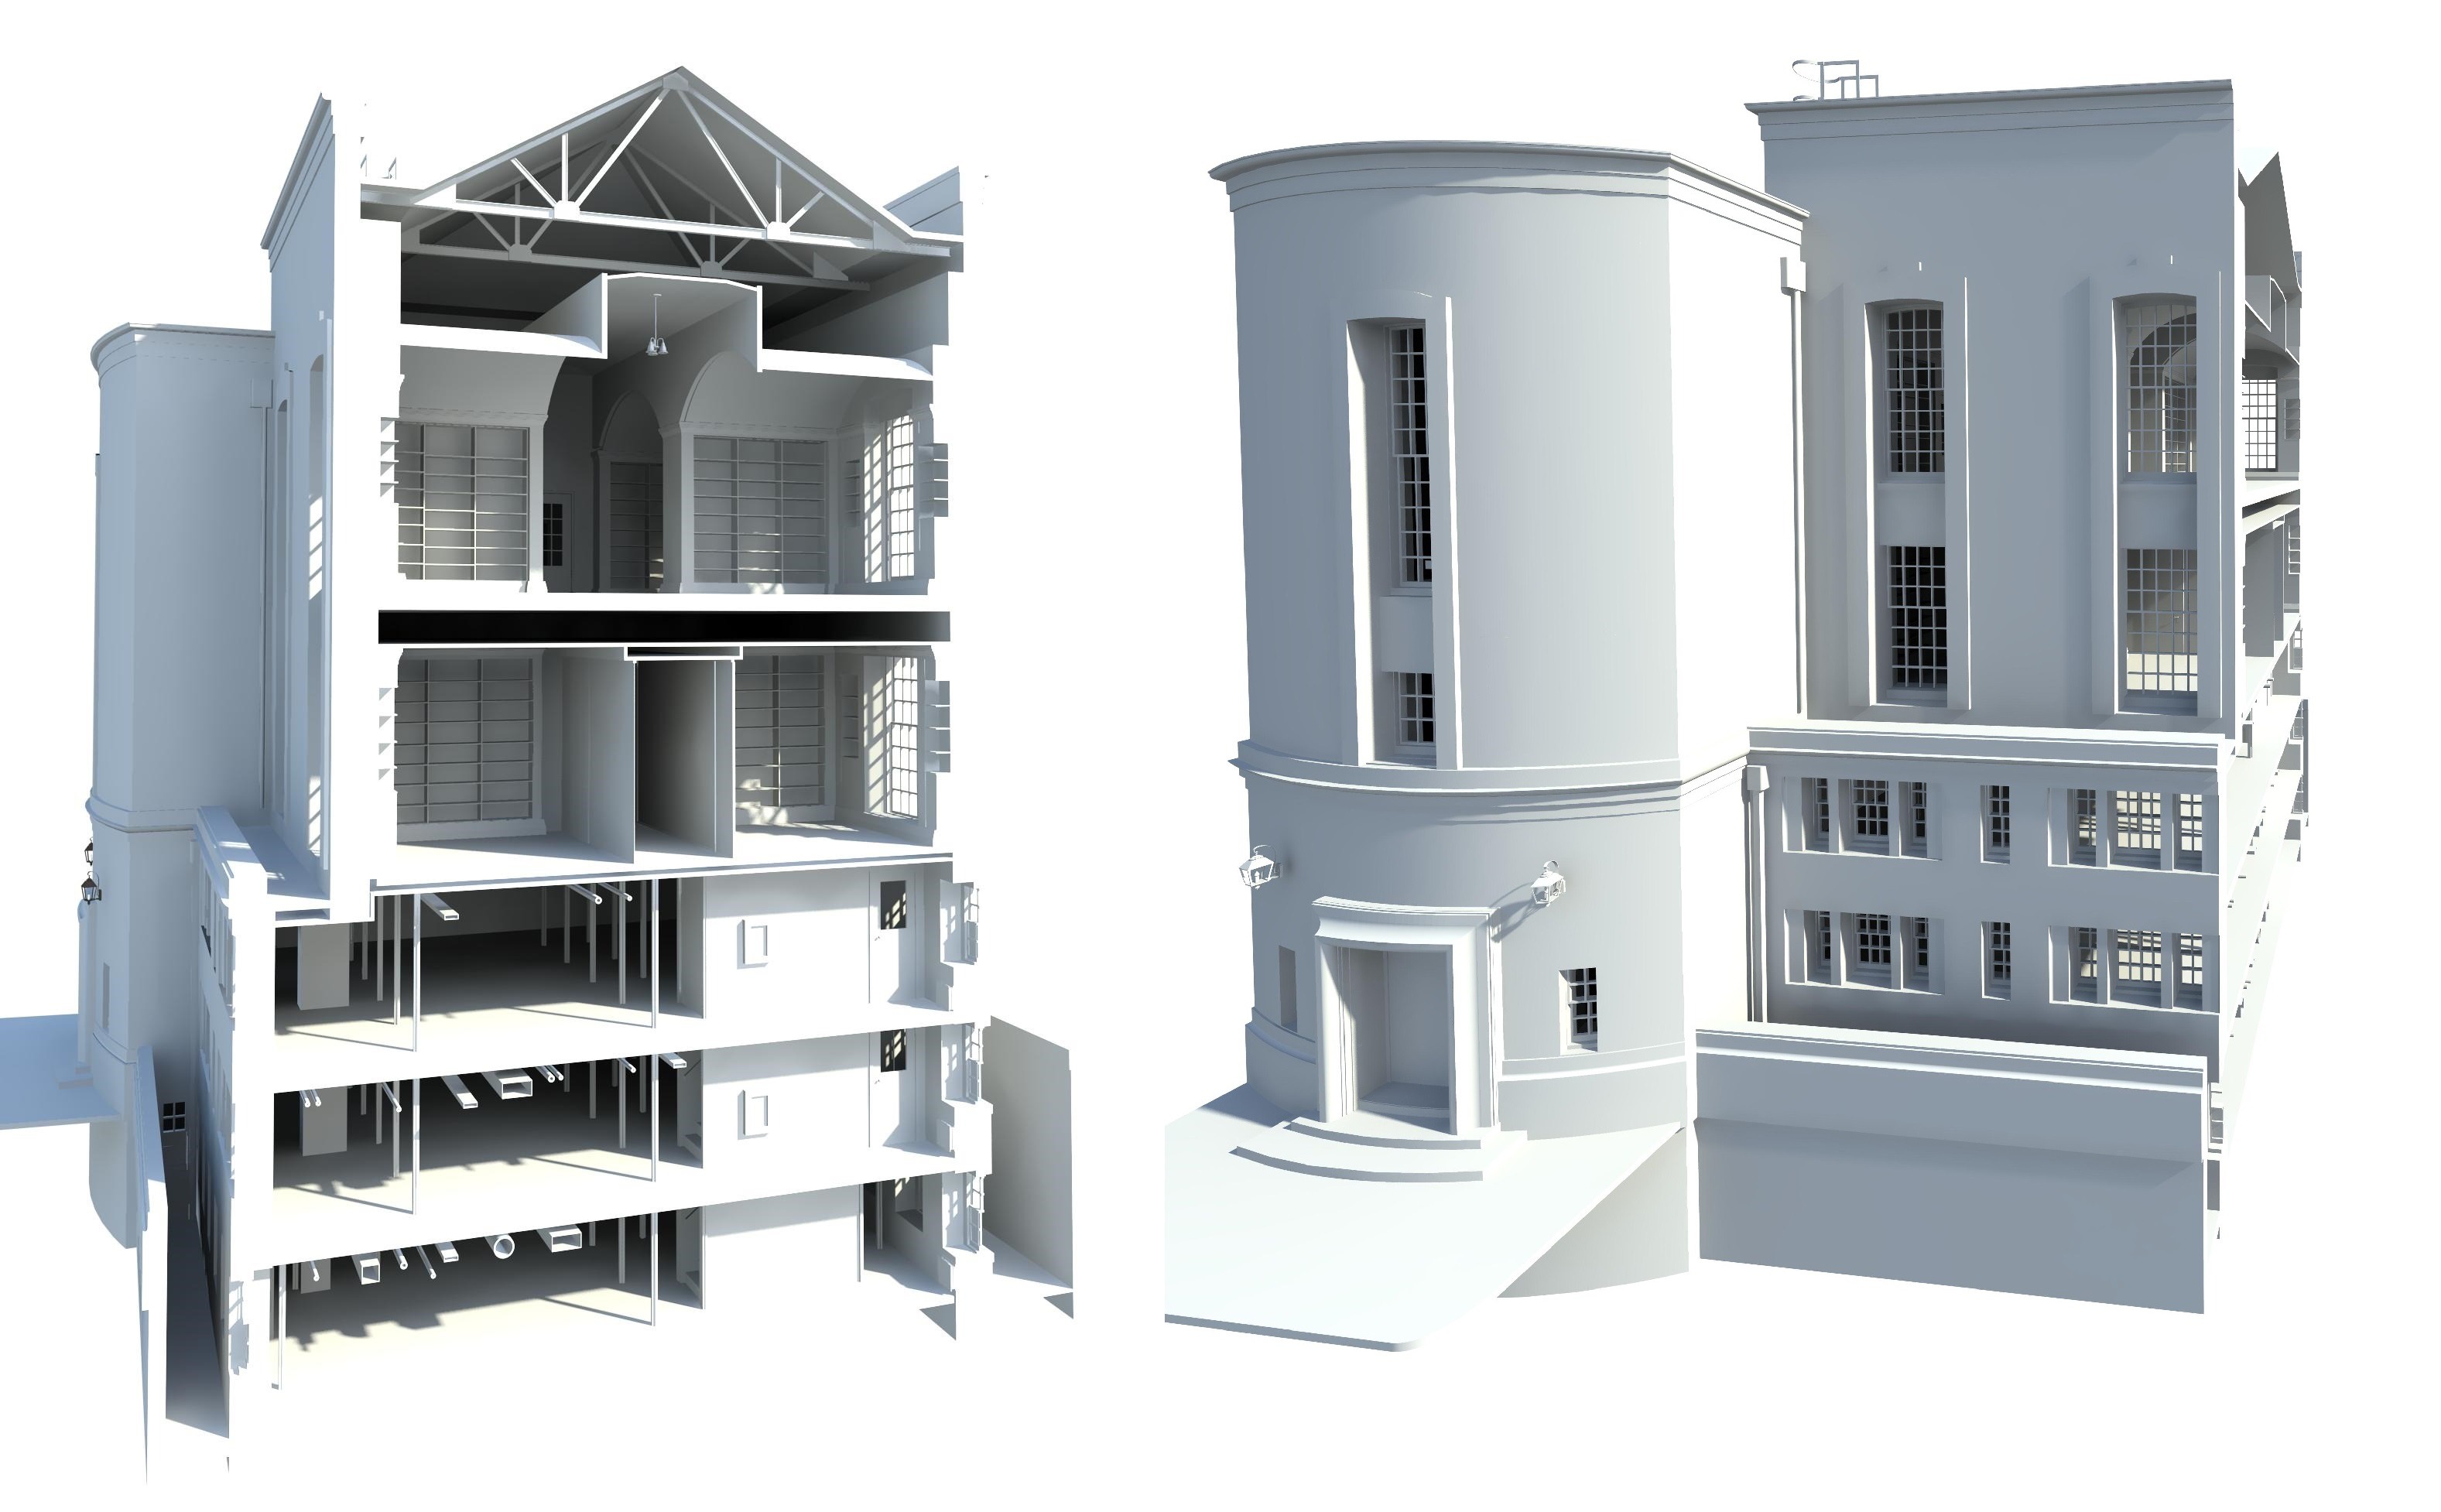
Understanding the Different BIM Levels of Detail
The BIM levels of detail generally progress from simple conceptual representations to highly developed models. Each stage provides a different degree of geometric development and supporting information.
Common BIM levels include:
● LOD 100: Conceptual representation in early planning.
● LOD 200: Approximate geometry, size, location, and orientation.
● LOD 300: More precise geometry that can be used in design and documentation.
● LOD 350: Adds information needed for coordination with connected building elements.
● LOD 400: Detailed representation suitable for fabrication and construction.
● LOD 500: Reflects current, proven situations of facility management and operations.
Precise requirements may differ with projects; hence LOD must always be agreed upon prior to modelling.
How BIM LOD Levels Define Model Information and Geometry
BIM LOD levels provide a common framework for deciding how developed model components need to become. Geometry is only one part of the picture; associated information can also become more specific as the project progresses.
For example, an early model may show the approximate position of a wall, while a later model can represent its actual dimensions and construction-related information. This distinction prevents teams from expecting construction-level accuracy from an early-stage model.
Choosing Suitable BIM Levels for Different Project Stages
Selecting the appropriate LOD depends on what the model needs to achieve.
● Conceptual design may require only basic geometry.
● Detailed design benefits from more accurate components.
● Construction requires coordinated and developed information.
● As-built documentation needs verified site conditions.
Planning these requirements early can reduce unnecessary modelling work and make information easier to manage.
Why the Right BIM Level of Detail Improves Project Coordination
When the correct BIM level of detail is utilized, it provides the architects, engineers, and contractors, among other stakeholders, a better idea of what the model entails. It can facilitate more effective coordination, minimize confusion, and simplify design information review.
Choosing suitable BIM LOD levels is an important part of creating a practical and reliable BIM workflow. If you need professionally developed BIM models aligned with your project requirements, 3Deling can help turn complex project data into useful digital models. Check out 3Deling today to explore its BIM modelling capabilities and find the right solution for your project.
3Deling specializes in 3D laser scan, BIM clash detection, and point cloud scanning solutions for construction and industrial projects. With advanced technology and experienced professionals, we deliver precise digital data, improved project coordination, and efficient workflows to help clients achieve accurate and reliable project outcomes.






Comments (0)