

How Accurate Millwork Drafting Helps Prevent Fabrication Problems
Accurate millwork drafting helps contractors and fabricators reduce documentation errors before production begins. Learn how coordinated dimensions, detailed sections, material information, hardware coordination, and architectural interfaces can help prevent fabrication problems, material waste, rework, and installation issues.

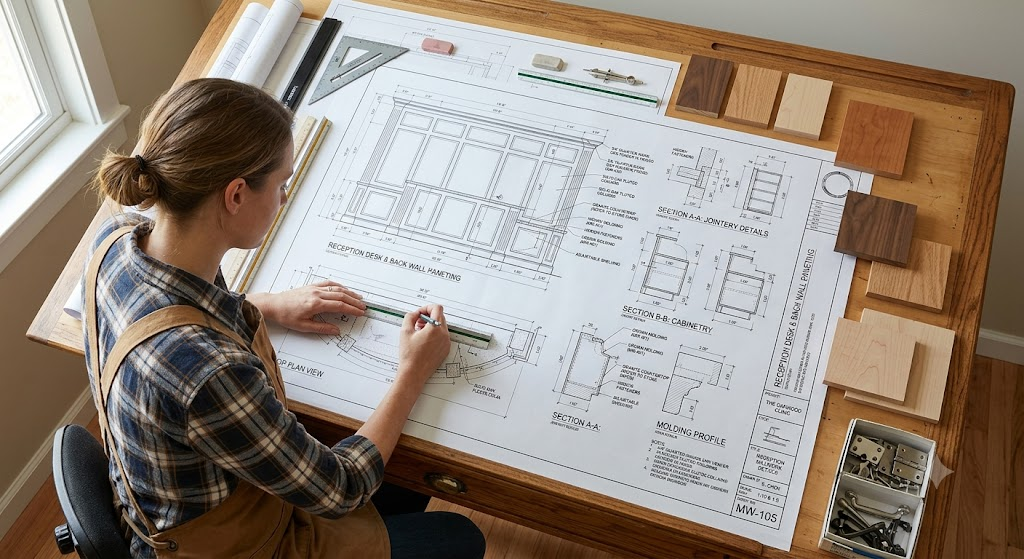
Millwork fabrication depends on accurate information. Before a cabinet, reception desk, wall panel, retail fixture, or custom piece of architectural woodwork reaches the fabrication shop, the fabricator needs to understand its dimensions, materials, construction, hardware, and relationship to the surrounding space.
This is where accurate millwork drafting becomes important.
A well-developed millwork drawing package translates architectural and interior design information into detailed documentation that fabricators can review and use for production. When drawings contain missing dimensions, conflicting information, unclear details, or coordination errors, those problems can move directly into fabrication.
The result may be material waste, rework, production delays, additional labor, installation problems, or costly revisions.
Accurate millwork drafting cannot eliminate every fabrication issue because site conditions, material availability, design changes, and fabrication methods can also affect the final result. However, clear and coordinated drawings can reduce many documentation-related problems before production begins.
What Is Millwork Drafting?
Millwork drafting is the process of developing detailed technical drawings for custom architectural woodwork and related fabricated elements.
Depending on the project, millwork drafting may cover:
-
Custom cabinetry
-
Commercial casework
-
Kitchen cabinets
-
Reception desks
-
Retail fixtures
-
Display units
-
Wall paneling
-
Built-in furniture
-
Hospitality millwork
-
Office cabinetry
-
Vanities
-
Shelving
-
Custom furniture
-
Architectural woodwork
-
Joinery details
The drawings may include plans, elevations, sections, enlarged details, dimensions, material references, hardware information, and other documentation required for fabrication and installation.
The objective is to communicate the intended construction clearly enough that the fabrication team does not have to rely on guesswork.
Why Fabrication Problems Often Start in the Drawings
A fabrication problem does not always begin inside the fabrication shop.
Sometimes the underlying issue is already present in the documentation.
For example, a drawing might show an overall cabinet dimension without adequately documenting an internal component. Another drawing may show a different dimension for the same element. A hardware requirement may not be coordinated with the cabinet construction.
These issues may remain unnoticed until fabrication begins.
Once materials have been cut or components have been assembled, correcting the problem can become more expensive.
Accurate drafting provides an opportunity to identify documentation issues earlier in the project.
1. Accurate Dimensions Reduce Cutting Errors
Dimensions are fundamental to millwork fabrication.
Fabricators rely on drawing information to determine the size and relationship of components.
Important dimensions may include:
-
Overall width
-
Overall height
-
Overall depth
-
Opening dimensions
-
Panel thickness
-
Shelf spacing
-
Door dimensions
-
Drawer dimensions
-
Toe-kick dimensions
-
Countertop dimensions
-
Clearances
-
Installation offsets
When dimensions are incomplete or inconsistent, the fabricator may need to stop production and request clarification.
A coordinated millwork drawing package helps establish a consistent dimensional reference before fabrication begins.
For example, if a cabinet elevation shows an overall width of 8 feet but the plan indicates a slightly different wall condition, the discrepancy should be identified during drawing review rather than discovered after fabrication.
2. Coordinated Drawings Help Prevent Conflicting Information
Millwork documentation commonly contains several views of the same component.
A cabinet may appear in:
-
Floor plans
-
Interior elevations
-
Sections
-
Enlarged details
-
Schedules
These views need to communicate consistent information.
If the cabinet depth shown in a section differs from the information shown in the plan, the fabricator may not know which dimension should be followed.
Accurate drafting involves checking the relationship between these views.
The goal is not simply to produce more drawings. It is to make sure the drawings work together as one documentation package.
3. Detailed Sections Clarify Construction
Some millwork components cannot be adequately communicated through plans and elevations alone.
A section can reveal construction information that may otherwise remain unclear.
For example, a cabinet section can show:
-
Panel thickness
-
Interior construction
-
Back panels
-
Shelves
-
Countertop buildup
-
Substrate
-
Wall connections
-
Mounting conditions
-
Edge conditions
For complicated millwork, enlarged sections can help fabricators understand how individual components are intended to come together.
This reduces the amount of interpretation required during fabrication.
4. Accurate Drafting Helps Identify Clearance Problems
Clearances are particularly important when millwork interacts with other building components.
Cabinetry and casework may need to accommodate:
-
Electrical outlets
-
Plumbing
-
Appliances
-
Lighting
-
HVAC components
-
Structural elements
-
Doors
-
Windows
-
Equipment
-
Adjacent furniture
A cabinet may fit within the overall room dimensions but still interfere with an outlet, pipe, door swing, or appliance.
Detailed drafting allows these relationships to be reviewed before fabrication.
For example, a kitchen cabinet package may need to coordinate cabinet dimensions with appliance openings, plumbing locations, countertop requirements, and electrical provisions.
Identifying these relationships early can reduce the possibility of modification after fabrication.
5. Hardware Coordination Prevents Assembly Problems
Hardware can affect the dimensions and construction of millwork.
Cabinet doors, drawers, lift mechanisms, hinges, drawer slides, locks, and specialty hardware all require appropriate space and mounting conditions.
If hardware requirements are introduced late in the process, they may require changes to the cabinet construction.
For example, a particular drawer slide may require a specific side clearance. If the cabinet is drafted without considering that requirement, the finished drawer assembly may not work as intended.
Accurate millwork drafting incorporates available hardware information into the relevant documentation.
When hardware information is unavailable, the drafting team should flag the requirement for clarification instead of assuming a specific product.
6. Material Thickness Needs to Be Accounted For
Material thickness directly affects millwork dimensions.
Depending on the project, components may use different materials and thicknesses for:
-
Cabinet bodies
-
Doors
-
Drawer boxes
-
Shelves
-
Back panels
-
Countertops
-
Wall panels
-
Substrates
-
Decorative components
If material thickness is not properly accounted for, internal dimensions and finished dimensions can change.
For example, the overall cabinet may have the correct external dimensions while the internal opening is incorrect because the panel thickness was not considered.
Accurate drafting helps establish these relationships before fabrication.
7. Joinery Details Can Reduce Assembly Uncertainty
Millwork components often require specific methods of joining and assembling parts.
Depending on the project, drawings may need to communicate:
-
Butt joints
-
Rabbets
-
Dados
-
Miters
-
Mechanical fasteners
-
Dowels
-
Confirmat screws
-
Concealed connections
-
Specialty joinery
-
Support conditions
The appropriate construction method depends on the design, specifications, material, fabrication process, and fabricator requirements.
Detailed drawings can communicate the intended construction approach where that information is part of the project scope.
This reduces the need for fabricators to interpret ambiguous design information.
8. Accurate Drafting Helps Control Material Waste
Fabrication mistakes can result in wasted material.
If a panel is cut incorrectly because of an inaccurate dimension, the component may need to be remade.
For expensive materials such as premium veneer, specialty laminate, solid surfaces, or custom finishes, unnecessary rework can increase project costs.
Accurate documentation helps reduce the risk of cutting components based on incorrect or conflicting information.
However, material optimization is not solely a drafting function. Fabrication methods, sheet sizes, grain direction, manufacturer requirements, and shop capabilities also influence material usage.
9. Millwork Drafting Supports Better Shop Communication
Millwork projects often involve several parties:
Architect → Interior Designer → Contractor → Drafting Team → Fabricator → Installer
Each party may have different responsibilities.
Clear drawings provide a common technical reference for these teams.
Instead of relying entirely on emails, verbal instructions, or marked-up screenshots, project participants can refer to specific drawing numbers, dimensions, details, and revisions.
This can make communication more structured.
For example, instead of saying:
"Please change the cabinet near the entrance."
A project team can identify the specific elevation and cabinet reference that requires revision.
This becomes especially valuable when multiple millwork items are being fabricated simultaneously.
10. Accurate Drawings Make Revisions Easier to Manage
Design changes are common in construction.
A client may change a finish. An architect may revise a layout. A contractor may receive updated field dimensions. A fabricator may identify a construction issue.
These changes need to be reflected in the documentation.
A structured drafting workflow allows revisions to be incorporated while maintaining consistency between related drawings.
Revision information can include:
-
Revision number
-
Revision date
-
Description
-
Updated dimensions
-
Updated details
-
Revision clouds where required
Good revision control helps ensure that the fabrication team is working from the current approved information.
11. Field Conditions Can Be Considered Before Fabrication
Existing buildings rarely match drawings perfectly.
This is especially relevant for renovation and interior fit-out projects.
Walls may not be perfectly straight. Existing floors may vary in level. Columns, pipes, electrical systems, or structural elements may be located differently from the original documentation.
Field measurements can therefore be important inputs for millwork drafting.
When reliable site information is available, it can be incorporated into the drafting workflow.
This helps the fabrication team understand actual conditions instead of relying exclusively on older architectural drawings.
12. Coordination With Architectural Drawings Helps Prevent Installation Issues
Millwork does not exist independently from the building.
It must fit within the architectural environment.
Millwork drawings may therefore need to be checked against:
-
Floor plans
-
Interior elevations
-
Wall locations
-
Door openings
-
Ceiling conditions
-
Floor finishes
-
Wall finishes
-
Architectural details
For example, a built-in cabinet may need to align with a wall panel or terminate against a specific architectural feature.
If the millwork drawing is developed independently without reviewing the surrounding architecture, installation conflicts can appear later.
13. MEP Coordination Can Prevent Last-Minute Modifications
Some millwork elements interact directly with mechanical, electrical, and plumbing systems.
Examples include:
-
Kitchen cabinetry
-
Bathroom vanities
-
Laboratory casework
-
Reception desks
-
Commercial counters
-
Hospitality units
-
Equipment cabinets
Electrical outlets, plumbing connections, lighting, data connections, and equipment may need to be accommodated within the millwork.
The drafting process can help identify these interfaces using the information available in the project documents.
This does not replace MEP coordination by the responsible trades, but it can make potential conflicts easier to identify.
14. Standardized Drawing Practices Improve Fabrication Communication
Consistency matters when a project contains dozens or hundreds of millwork components.
A standardized drawing approach can help maintain consistency in:
-
Linework
-
Dimensions
-
Notes
-
Symbols
-
References
-
Detail numbering
-
Drawing titles
-
Revision information
-
File naming
When every drawing follows a similar structure, project teams can find and interpret information more easily.
This is particularly useful for large commercial, hospitality, and retail projects.
15. Quality Control Before Fabrication Can Catch Documentation Errors
A final drawing review is an important part of the drafting workflow.
Before issuing drawings for fabrication, the documentation can be checked for:
Dimensional consistency
Do the major dimensions agree across plans, elevations, and sections?
Drawing completeness
Are the required views and details included?
Material information
Are specified materials and finishes properly referenced?
Hardware
Has available hardware information been incorporated?
Coordination
Have relevant architectural and trade interfaces been reviewed?
Revisions
Is the latest approved information reflected?
File quality
Are the drawings organized and delivered in the required format?
A structured quality-control process can catch documentation issues before they reach the fabrication floor.
Examples of Fabrication Problems Caused by Inaccurate Drafting
Consider a few common scenarios.
Example 1: Incorrect Cabinet Depth
A cabinet elevation shows one depth while the plan indicates another.
The fabricator follows the elevation and produces the cabinet.
During installation, the cabinet conflicts with an adjacent door opening.
The issue could potentially have been identified through cross-checking the plan and elevation before fabrication.
Example 2: Missing Appliance Clearance
A kitchen cabinet drawing does not adequately account for the required appliance opening.
The cabinet is fabricated before the appliance dimensions are confirmed.
The opening requires modification.
Coordinating appliance information during drafting can reduce this type of problem.
Example 3: Uncoordinated Electrical Outlet
A commercial reception desk is fabricated without accounting for an electrical outlet shown in the architectural information.
The installer must modify the millwork on site.
A coordinated drawing review could have identified the interface earlier.
Example 4: Hardware Clearance Issue
A drawer system requires more internal clearance than assumed in the original drawing.
The drawer box cannot accommodate the selected hardware.
Reviewing hardware requirements during drafting can help prevent this issue.
Accurate Millwork Drafting vs. Basic CAD Drafting
There is an important difference between producing CAD geometry and developing useful millwork documentation.
Basic CAD drafting may focus primarily on drawing lines and shapes.
Millwork drafting requires a broader understanding of:
-
Construction information
-
Dimensions
-
Materials
-
Hardware
-
Joinery
-
Fabrication requirements
-
Installation conditions
-
Architectural coordination
-
Revision management
A drawing can look visually complete while still lacking information necessary for fabrication.
The goal should therefore be clear, coordinated, and project-specific documentation, not simply a visually detailed CAD file.
What Contractors Should Provide to a Millwork Drafting Team
Accurate drafting starts with accurate project information.
Contractors should provide relevant documents such as:
-
Architectural drawings
-
Interior design drawings
-
CAD backgrounds
-
BIM models
-
Specifications
-
Finish schedules
-
Hardware schedules
-
Equipment information
-
Field measurements
-
Existing-condition information
-
Design references
-
Previous revisions
-
Fabricator requirements
The more complete the input information, the easier it is to identify potential coordination issues before fabrication.
When information is missing, the drafting team should clearly identify what requires clarification.
What Contractors Should Expect From Professional Millwork Drafting Services
A reliable millwork drafting workflow should generally include:
-
Project document review
-
Scope confirmation
-
Reference drawing coordination
-
Detailed millwork drafting
-
Plans, elevations, and sections
-
Construction details where required
-
Dimension coordination
-
Material and hardware references
-
Architectural and trade coordination
-
Internal quality review
-
Revision management
-
Final drawing delivery
The exact scope will depend on the project requirements.
Contractors should confirm the expected deliverables before work begins.
How Outsourced Millwork Drafting Can Support Contractors
Contractors often experience changes in drafting workload depending on the number and size of active projects.
Outsourcing can provide additional drafting capacity without requiring a contractor to permanently expand its internal team.
An outsourced millwork drafting team can support projects involving:
-
Commercial casework
-
Custom cabinetry
-
Retail interiors
-
Hospitality millwork
-
Office interiors
-
Residential cabinetry
-
Reception desks
-
Wall panel systems
-
Custom furniture
-
Architectural woodwork
This approach can be particularly useful when internal project teams need additional documentation support during busy project periods.
A Practical Pre-Fabrication Checklist
Before sending millwork drawings to fabrication, project teams can review the following:
-
Overall dimensions are coordinated
-
Plans and elevations agree
-
Sections are included where necessary
-
Critical construction details are documented
-
Material thicknesses are considered
-
Hardware requirements are reviewed
-
Appliance dimensions are coordinated
-
Electrical and plumbing interfaces are considered
-
Architectural conditions are checked
-
Field dimensions are incorporated where applicable
-
Revisions are up to date
-
Drawing references are consistent
-
Required notes and specifications are included
-
Files are provided in the agreed format
-
Outstanding questions are resolved or clearly identified
This type of review can help catch documentation issues before materials are cut.
Conclusion
Accurate millwork drafting is an important part of reducing documentation-related fabrication problems. Clear dimensions, coordinated views, detailed sections, material information, hardware requirements, and architectural interfaces give fabricators a more reliable technical reference.
The goal is not to guarantee that fabrication will be completely error-free. Construction projects involve changing designs, field conditions, material variations, fabrication constraints, and coordination between multiple trades.
Instead, accurate drafting helps move potential documentation problems earlier in the process—when they are generally easier to identify, discuss, and correct.
For contractors, investing in a structured millwork drafting services workflow can help improve communication between design teams, project managers, fabricators, and installers while reducing avoidable rework caused by unclear or inconsistent drawings.
Need Accurate Millwork Drafting Support?
Infallible Studio provides outsourced millwork drafting services for architects, interior designers, developers, and contractors in the USA and Canada. Our team supports custom millwork, commercial casework, cabinetry, retail fixtures, hospitality millwork, and other architectural woodwork documentation.
We work from your architectural drawings, CAD files, BIM models, specifications, field information, and design references to develop detailed millwork documentation based on your project requirements.
If your project requires additional drafting capacity, share your drawings and scope with our team to discuss the required documentation support.




Comments (0)