

How BIM Modeling Services in Denver, CO Improve Construction Planning and Design Accuracy

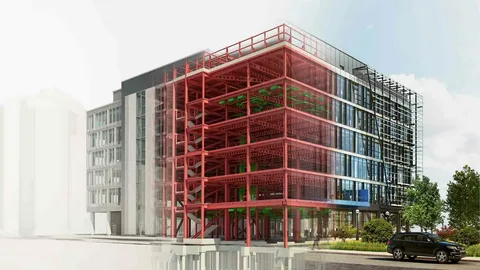
The construction industry continues to adopt digital tools that improve project coordination, reduce design errors, and support efficient building practices. In Denver, CO, where residential developments, commercial buildings, and infrastructure projects require careful planning, digital modeling has become an important part of the design process. BIM Modeling Services in Denver, CO help architects, engineers, contractors, and property developers visualize projects before construction begins.
Building Information Modeling (BIM) combines detailed 3D models with information about building components, materials, dimensions, and systems. This approach gives project teams a clearer understanding of a building's design and helps them make informed decisions throughout the construction process.
What Are BIM Modeling Services?
BIM modeling involves creating digital representations of buildings and construction projects. Unlike traditional drawings, BIM models can contain information about structural elements, electrical systems, plumbing, mechanical equipment, and architectural features.
These models allow professionals to examine different aspects of a project within a coordinated digital environment. Architects can review layouts, engineers can assess building systems, and contractors can use model information to understand construction requirements.
BIM Modeling Services in Denver, CO can support projects at different stages, including conceptual design, detailed planning, construction coordination, and facility management. The exact scope depends on the project's size, complexity, and information requirements.
Improving Coordination Between Project Teams
Construction projects involve several professionals working on different parts of the same building. When architectural, structural, and mechanical drawings are prepared separately, inconsistencies can occur between systems.
For example, a ventilation duct may conflict with a structural beam, or plumbing equipment may require more space than the original layout allows. Identifying these issues during construction can result in delays, additional expenses, and changes to completed work.
BIM helps teams identify potential conflicts during the design stage. By combining different models, project participants can review how building components interact before installation begins. This process, commonly known as clash detection, supports better coordination and helps reduce avoidable rework.
The Role of CAD Drafting Services in Denver, CO
Computer-Aided Design (CAD) remains an essential tool for preparing accurate technical drawings. CAD Drafting Services in Denver, CO help architects, engineers, builders, and contractors develop detailed plans that communicate dimensions, layouts, elevations, and construction specifications.
CAD drafting is commonly used for architectural floor plans, structural drawings, mechanical layouts, electrical plans, and plumbing documentation. These drawings provide the technical information required to understand and execute a design.
CAD and BIM serve different but complementary purposes. CAD primarily focuses on producing precise drawings, while BIM connects three-dimensional geometry with additional building information. CAD drawings can also serve as a starting point for developing BIM models, depending on the quality and completeness of the original files.
Using both technologies can help project teams maintain accurate documentation while improving their understanding of the overall design.
Supporting Residential and Commercial Construction
Denver's construction market includes a wide range of projects, from single-family homes and apartment buildings to office spaces, retail developments, and industrial facilities. Each project has specific design and coordination requirements.
For residential construction, BIM models can help visualize room layouts, staircases, windows, doors, and structural components. Homeowners and designers can review proposed arrangements before construction begins, making it easier to discuss design changes.
Commercial projects often involve more complex building systems. BIM can help coordinate lighting, heating and cooling equipment, plumbing networks, and structural elements within the available space. This is particularly useful when several contractors must work together according to a shared construction schedule.
Reducing Errors and Improving Cost Planning
Unexpected design changes can affect labor costs, material requirements, and project schedules. Although BIM cannot eliminate every construction problem, it can help teams identify certain issues before work reaches the site.
Accurate digital models allow professionals to review dimensions, compare design alternatives, and examine how different components fit together. Depending on the level of model detail, BIM data may also assist with quantity takeoffs and preliminary material estimates.
When combined with reliable project information, these capabilities support more informed budgeting and resource planning. Contractors can better understand project requirements, while clients gain a clearer picture of the proposed design before construction moves forward.
Why Accurate Digital Documentation Matters
Construction drawings must communicate design intent clearly. Missing dimensions, inconsistent details, and outdated revisions can create confusion among contractors and other project participants.
Professional drafting and modeling workflows help organize technical information and maintain consistent documentation. Teams should establish clear file-naming conventions, revision procedures, and coordination requirements to ensure everyone works from the correct information.
Businesses providing CAD Drafting Services in Denver, CO can assist with preparing and updating technical drawings according to project specifications. BIM professionals can then use suitable drawing information to create coordinated models when the project scope requires it.
The accuracy of the final deliverables depends on source information, modeling standards, professional review, and communication between all parties.
Choosing the Right BIM and CAD Service Provider
Selecting a suitable service provider requires more than comparing prices. Project owners and construction professionals should evaluate technical experience, software compatibility, documentation standards, communication practices, and familiarity with the type of project involved.
Before hiring a provider, ask about its experience with architectural modeling, structural coordination, mechanical systems, clash detection, and construction drawing production. It is also useful to clarify deliverables, revision allowances, file formats, deadlines, and the expected level of model detail.
For projects involving several design disciplines, coordination capabilities are particularly important. A clearly defined workflow helps ensure that architectural, structural, and building services information can be reviewed together.
Conclusion
Digital design tools have become valuable resources for planning and managing modern construction projects. BIM Modeling Services in Denver, CO help project teams visualize building designs, coordinate multiple systems, identify potential conflicts, and improve communication before construction begins.
Meanwhile, CAD Drafting Services in Denver, CO provide the precise technical drawings needed to communicate dimensions, layouts, and construction details. When these services are used together, architects, engineers, contractors, and developers can create a more organized design process and make better-informed project decisions.
Whether planning a residential development, commercial facility, or renovation, investing in accurate drafting and coordinated modeling can help establish a stronger foundation for successful construction.














Comments (0)