

DLF Central 67 SCO Plots Sector 67 Gurgaon: Layout And Price
Explore DLF Central 67 SCO plots in Sector 67 Gurugram. Discover RERA details, plot sizes, location advantage, layout plans, pricing factors, and investment risks.

DLF Central 67 SCO Plots in Sector 67 Gurugram
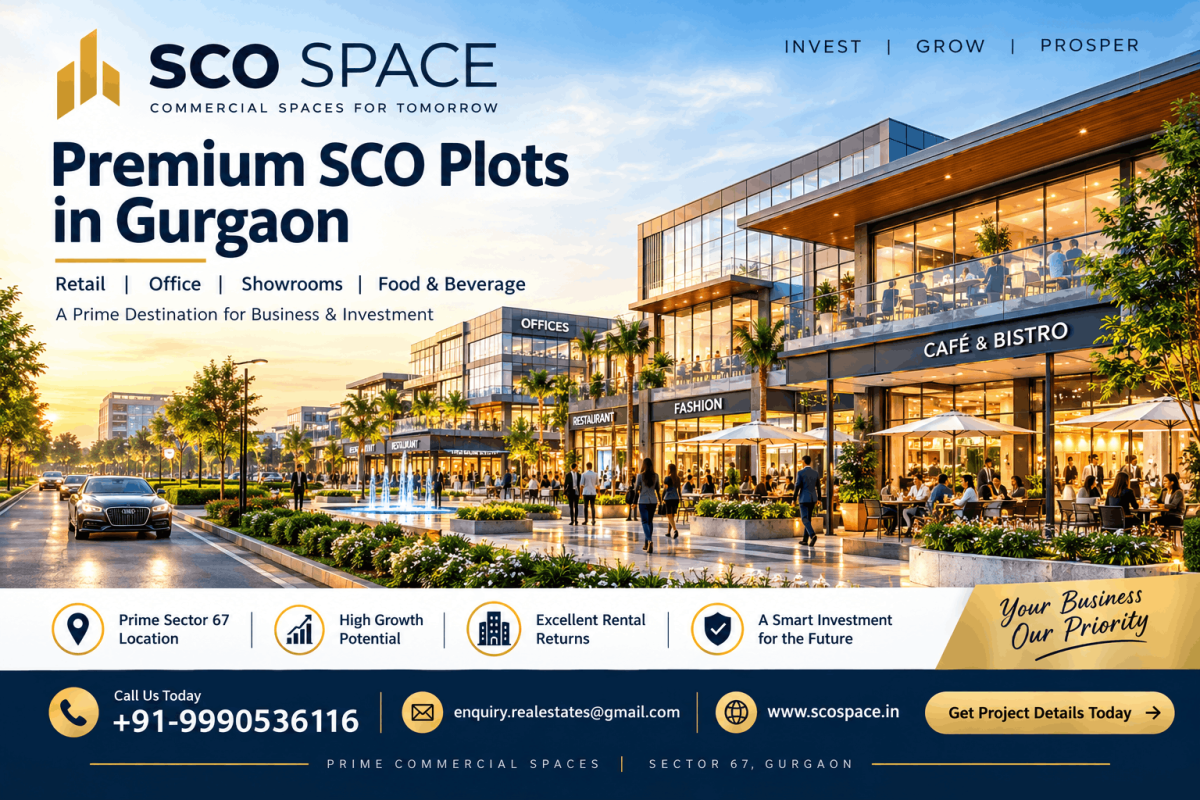
Comprehensive Layout, RERA, and Investment Analysis
Quick Executive Summary of DLF Central 67 Commercial Project
DLF Central 67 is a premium Shop-Cum-Office (SCO) plot development by DLF Limited, situated in Sector 67 along the Sohna Road commercial corridor with direct proximity to Golf Course Extension Road in Gurugram. Spread over approximately 8.7 acres, the development features 75 land parcels permitted for low-rise commercial construction up to Basement + Ground + 4 Floors (B+G+4).
| Feature / Metric | Project Specification / Details |
|
Developer Name |
DLF Limited / DLF Home Developers Limited |
|
Project Location |
Sector 67, Sohna Road Commercial Belt, Gurugram, Haryana |
|
Total Project Area |
Approximately 8.70 Acres (3.52 Hectares) |
|
Property Type |
Commercial Shop-Cum-Office (SCO) Land Plots |
|
Total Inventory |
75 Commercial Plots |
|
Permitted Development |
Basement + Ground + 4 Floors (B+G+4) + Terrace |
|
Plot Size Range |
~118.58 sq. m. to ~411 sq. m. (~140 sq. yd. to ~491 sq. yd.) |
|
RERA Registration |
GGM-768-500-2023-112 (Verify on HRERA Portal) |
|
Key Central Feature |
~65,000 sq. ft. Grand Central Plaza (6,039 sq. m.) |
|
Access & Frontage |
Dual 60m/80m arterial entries, 3m wide covered pedestrian arcades |
|
Indicative Price Range |
Starting from ₹7.50 Cr to ₹8.00 Cr onwards (Time-sensitive, subject to plot type and size) |
Understanding the Shop Cum Office Concept in Modern Gurugram Commercial Real Estate
What is a Shop-Cum-Office (SCO) plot, and how does it function in Gurugram commercial real estate? A Shop-Cum-Office (SCO) plot is a freehold or leasehold commercial land parcel designated by urban planning authorities that allows the plot owner to construct a multi-level commercial building featuring ground-level retail storefronts and upper-level corporate or professional office spaces.
Unlike traditional commercial office spaces or lockable retail units within a unified shopping mall, SCO properties grant ownership land rights within a planned commercial township or master-planned layout. Under the Haryana Commercial Colony Policy, SCO developments allow buyers to build customized commercial structures up to approved height limits, providing dual operational utility for personal business expansion or multi-tenant rental income generation.
What Makes SCO Plots Different from Traditional Retail Outlets
Traditional commercial retail shops within enclosed shopping malls operate under centralized management, strict condominium rules, and high common area maintenance (CAM) charges. In contrast, SCO plots offer full autonomy over building design, branding, facade aesthetics, operational hours, and floor distribution.
Investors in SCO plots hold direct ownership of the land share. This ownership structure eliminates long-term dependency on a single developer for facility administration while allowing plot owners to capture both land capital appreciation and rental yields across multiple commercial tenants within a single building footprint.
Development Flexibility and Structural Freedom under Haryana Commercial Policy
The Haryana Urban Development Authority (HUDA) and Directorate of Town and Country Planning (DTCP) policy frameworks allow purchasers of SCO Plots In Gurgaon to utilize maximum permissible Floor Area Ratio (FAR) guidelines. Owners can construct:
-
Basement Level: Utility services, inventory storage, dark kitchens, or dedicated server infrastructure.
-
Ground Floor: High-visibility retail storefronts, luxury boutiques, bank branches, or high-density quick-service restaurants (QSR).
-
First Floor: Fine dining establishments, fashion showrooms, experience lounges, or specialized medical clinics.
-
Second to Fourth Floors: Boutique corporate offices, architectural firms, financial consultancies, IT service hubs, or wellness studios.
-
Terrace Level: Permitted rooftop seating, green breakout zones, or specialized dining areas, subject to local municipal fire and safety approvals.
Detailed Overview and Key Highlights of DLF Central Sector 67 Commercial Project
What is DLF Central 67? DLF Central 67 is a planned 8.7-acre commercial SCO plot ecosystem located in Sector 67, Gurugram, developed by DLF Limited to provide high-street retail, dining, and boutique office spaces along the Sohna Road and Golf Course Extension Road commercial corridors.
The project is structured around a central pedestrian plaza, designed to maximize storefront visibility for all 75 plots while incorporating structured vehicular access, surface parking zones, and landscaped public spaces.
Master Layout Architecture and Grand Central Plaza Design
The centerpiece of DLF Central Sector 67 is an expansive open-air central plaza measuring approximately 6,039 square metres (around 65,000 square feet). This pedestrian-first plaza functions as an urban gathering space, creating a social hub that drives footfall toward internal plots that lack direct main-road frontage.
-
Symmetrical Spatial Orientation: Plots are arrayed around the open-air plaza to maintain clear sightlines across all storefronts.
-
Curved Corner Arcades: Corner plots feature rounded architectural transitions to enhance continuous pedestrian circulation and maximize corner window displays.
-
Landscaped Elements: The plaza incorporates tree-lined avenues, water features, outdoor seating clusters, and dedicated event staging zones for community activities and promotional pop-ups.
Pedestrian Arcades Traffic Management and Access Infrastructure
To ensure a comfortable consumer experience, the development separates pedestrian walking zones from vehicular circulation pathways:
-
3-Meter Covered Pedestrian Arcades: Continuous architectural arcades protect shoppers from weather elements, providing shaded walkways that connect all commercial units.
-
Peripheral Traffic Loops: Vehicular traffic is restricted to outer perimeter roads and designated loops, preventing vehicle congestion within core shopping corridors.
-
Edge Parking Provisions: Visitor parking is organized in designated surface pockets along the project perimeter and basement infrastructure to maintain a pedestrian-only central zone.
-
Dual Arterial Entrances: Two primary entrance gates connect to major sector roads, accommodating smooth entry and exit during peak business hours.
Location Analysis and Regional Connectivity of Sector 67 Gurugram
Where is DLF Central 67 located, and what makes its position strategically significant for commercial business? DLF Central 67 is located in Sector 67, Gurugram, directly along the Sohna Road commercial belt and immediately adjacent to the Golf Course Extension Road intersection, providing direct vehicular connectivity to Southern Peripheral Road (SPR), Cyber City, and National Highway 48 (NH-48).
Proximity to Golf Course Extension Road Sohna Road and Southern Peripheral Road
The commercial viability of DLF Central 67 Gurgaon is driven by its position at the convergence of three primary commercial arterial transit corridors in southern Gurugram:
-
Sohna Road Commercial Belt: Offers direct frontage on one of Gurugram's established commercial thoroughfares, benefiting from high daily traffic volumes between Rajiv Chowk and Sohna town via the Sohna Elevated Corridor.
-
Golf Course Extension Road (GCER): Positioned within 2 kilometers of GCER, connecting Sector 67 directly to premium corporate hubs, luxury residential projects, and Golf Course Road.
-
Southern Peripheral Road (SPR): Connects Sector 67 directly to the Dwarka Expressway via the Central Peripheral Road (CPR) and NH-48, establishing uninterrupted transit to Indira Gandhi International Airport (T3).
| Key Landmark / Infrastructure Hub | Approximate Distance | Typical Driving Time (Off-Peak) |
|
Golf Course Extension Road Crossing |
~1.5 km |
3 – 5 Minutes |
|
Rajiv Chowk (NH-48 Intersection) |
~8.0 km |
12 – 15 Minutes |
|
Millennium City Centre Metro Station |
~9.5 km |
15 – 18 Minutes |
|
DLF CyberHub / Cyber City |
~17.0 km |
25 – 30 Minutes |
|
Indira Gandhi International Airport (T3) |
~26.0 km |
35 – 40 Minutes |
|
Medanta - The Medicity Hospital |
~7.5 km |
12 – 15 Minutes |
Residential Catchments Micro Market Demographics and Commercial Ecosystem
Commercial property rental success depends heavily on surrounding residential population density and purchasing power. Sector 67 is encircled by established high-density residential developments in Sectors 62, 65, 66, 67, and 68.
The primary consumer catchment area includes over 50,000 completed residential apartments and luxury independent floors within a 5-kilometer radius. Key surrounding developments that support consumer footfall include:
-
High-End Residential Enclaves: Premium gated communities such as M3M Golfestate, Ireo Victory Valley, Trump Towers Delhi NCR, Emaar Emerald Hills, and Ansal Esencia.
-
Corporate & IT/ITeS Hubs: Nearby business parks, including Candor TechSpace, Bestech Business Tower, and Spaze I-Tech Park, provide a daily daytime working demographic for retail, dining, and corporate service outlets.
Comprehensive Plot Sizes Layout Specifications and Unit Conversions Table
What plot sizes are available at DLF Central 67, and how are the land measurements calculated? DLF Central 67 offers 75 commercial SCO plots with land areas ranging from approximately 118.58 square metres (140 square yards) for standard mid-block units up to 411 square metres (491 square yards) for major anchor and corner plots.
To assist investors in evaluating land footprint metrics across metric and imperial systems, the precise conversion formulas apply:
Exact Mathematical Unit Conversion Table for Commercial Land Parcel Measurements
The table below provides accurate mathematical conversions across standard plot sizes available within the project layout:
| Plot Category | Land Area (Sq. Metres) | Land Area (Sq. Yards) | Plot Footprint (Sq. Feet) | Estimated Permissible Built-Up Area (B+G+4 @ FAR ~3.0 - 4.0)* |
|
Standard Compact Plot |
118.58 sq. m. |
~141.82 sq. yd. |
~1,276.38 sq. ft. |
~5,100 - 6,300 sq. ft. |
|
Mid-Size Commercial Plot |
125.42 sq. m. |
~150.00 sq. yd. |
~1,350.00 sq. ft. |
~5,400 - 6,700 sq. ft. |
|
Intermediate Corner Plot |
157.19 sq. m. |
~188.00 sq. yd. |
~1,692.00 sq. ft. |
~6,700 - 8,400 sq. ft. |
|
Large High-Street Plot |
220.73 sq. m. |
~264.00 sq. yd. |
~2,376.00 sq. ft. |
~9,500 - 11,800 sq. ft. |
|
Anchor Commercial Plot |
280.10 sq. m. |
~335.00 sq. yd. |
~3,015.00 sq. ft. |
~12,000 - 15,000 sq. ft. |
|
Flagship Corner Plot |
410.53 sq. m. |
~491.00 sq. yd. |
~4,419.00 sq. ft. |
~17,600 - 22,000 sq. ft. |
*Note: Permissible total Built-Up Area (BUA) varies based on final architectural designs, Haryana urban planning FAR approvals, basement coverage, stairwell core design, and municipal approvals. Figures presented are mathematical estimates.
Architectural Floor Potential and Height Specifications for B+G+4 Structures
Every individual plot owner receives land rights that permit vertical construction under uniform architectural control parameters set by DLF Limited and DTCP guidelines:
-
Structure Profile: Basement + Ground Floor + First Floor + Second Floor + Third Floor + Fourth Floor + Rooftop Access Zone.
-
Uniform Facade Controls: Standardized front height alignments and window grid structures preserve aesthetic cohesion across all 75 properties.
-
Internal Vertical Circulation: Floor plans accommodate dedicated provision zones for high-speed hydraulic or traction elevators alongside fire-compliant staircase cores.
-
Uniform Ceiling Heights: Clear floor-to-ceiling structural heights typically range between 3.6 metres to 4.2 metres on ground retail levels, and 3.3 metres to 3.6 metres on upper corporate floor levels.
Price Dynamics Valuation Factors and Financial Considerations for Buyers
What factors determine the price of an SCO plot at DLF Central 67? Pricing for dlf plots gurgaon is determined by plot dimensions, corner positioning, main-road frontage visibility, orientation toward the Grand Central Plaza, and prevailing market demand within Sector 67.
Indicative pricing at DLF Central 67 starts from approximately ₹7.50 Crore to ₹8.00 Crore for compact plots (~118 – 125 sq. m.) and can exceed ₹20 Crore to ₹25 Crore for premier corner or flagship anchor plots (~300 – 491 sq. yd.).
Pricing Determinants Corner Premium Frontage and Location Variables
When evaluating commercial plot costs within the master development, buyers should account for specific location variables that impact total acquisition price:
-
Preferential Location Charges (PLC): Corner plots, main-road facing plots, and plots directly fronting the Grand Central Plaza carry additional PLC fees ranging between 5% and 15% over the base plot price.
-
Frontage Breadth: Plots offering wider linear street frontage allow greater ground-floor retail window exposure, commanding higher rental rates per square foot from retail tenants.
-
Proximity to Arrival Plazas: Plots situated immediately adjacent to main entry gates and primary vehicular drop-off loops offer convenience for visitors, commanding premium valuations.
Cost Breakdown Taxes Registration Charges and Maintenance Reserve
Beyond the core plot purchase price, prospective buyers must factor in statutory overheads and construction capital requirements:
-
Stamp Duty & Registration Fees: Payable to the Haryana State Government upon conveyance deed execution (typically 5% for female buyers, 6% for male buyers, or 7% for joint/corporate registrations, subject to local revenue updates).
-
Goods and Services Tax (GST): Applicable on commercial land assignments or under-construction plot developments where applicable under Indian tax laws.
-
Infrastructure & Development Charges: External Development Charges (EDC) and Infrastructure Development Charges (IDC) levied by state authorities, usually specified in the developer cost sheet.
-
Construction Costs: Building construction expenses for B+G+4 structures typically range from ₹2,500 to ₹4,500 per square foot of built-up area, depending on structural specifications, elevator installation, facade finishes, and interior fit-out levels.
-
Common Area Maintenance (CAM): Monthly contributions paid to the association or facility management company to maintain the plaza, common security, lighting, power backup generators, and waste handling systems.
Business Utility End Use Suitability and Commercial Occupier Categories
What types of businesses are best suited for SCO buildings at DLF Central 67? SCO buildings at DLF Central 67 are structured to accommodate a multi-tier mix of end-users, including luxury retail showrooms, fine dining restaurants, financial institutions, corporate offices, healthcare providers, and boutique consumer outlets.
Ground Floor Retail High Street Dining and Commercial Showroom Suitability
Ground level spaces and first floors benefit from direct pedestrian footfall generated by the covered arcades and Grand Central Plaza. Recommended commercial uses include:
-
Food & Beverage (F&B): Specialty coffee shops, artisan bakeries, quick-service restaurants, and fine dining outlets with outdoor arcade seating provisions.
-
High-Street Retail: Apparel brands, footwear flagships, jewelry stores, consumer electronics experience centers, and luxury optical boutiques.
-
Consumer Financial Services: Bank branches, wealth management centers, insurance offices, and retail brokerage lounges requiring prominent ground-floor customer access.
Upper Level Office Spaces Boutique Outlets and Professional Services
The second, third, and fourth floors provide quiet, light-filled environments suitable for service-oriented businesses and commercial offices:
-
Professional Services: Law firms, chartered accountancy practices, real estate consultancies, architectural studios, and digital marketing agencies.
-
Health & Wellness: Diagnostic centers, specialized dental clinics, dermatology centers, Pilates studios, and luxury day spas.
-
Boutique Corporate Spaces: Regional headquarters for medium-sized enterprises, startup incubators, and co-working environments designed for professional firms seeking independence from large corporate IT parks.
Balanced Investment Analysis Evaluating Long Term Growth Risks and Market Liquidity
Is DLF Central 67 a good commercial property investment? DLF Central 67 offers long-term commercial investment potential due to its freehold/land-ownership plot structure, developer brand heritage, and location along the Golf Course Extension Road commercial corridor; however, capital performance depends on tenant occupancy rates, construction costs, holding duration, and general real estate market conditions.
Strategic Capital Appreciation Drivers and Rental Demand Generators
When evaluating the long-term capital trajectory of SCO Commercial Plots, several positive drivers support investment interest:
-
Land Scarcity along Prime Corridors: Commercial land parcels along established sectors like Sector 67 are limited. Commercial plots benefit from supply constraints compared to multi-story office space inventory.
-
Brand Equity of DLF: DLF's track record in commercial developments (such as DLF Cyber City and DLF Galleria) provides credibility, attracting corporate tenants and retail brands.
-
Flexible Tenancy Structure: Plot owners can lease different floors to separate tenants, diversifying cash flow and reducing total vacancy risk compared to single-tenant properties.
-
Capital Appreciation of Land: Unlike built office spaces that depreciate over time, land underlying SCO developments historically captures long-term inflation and urban expansion value.
Key Investment Risks Entry Barriers Vacancy and Competition Factors
Investors should also analyze structural risks before allocating capital:
-
Capital Outlay for Construction: Unlike purchasing pre-built commercial office spaces, buyers must secure financing or allocate capital to build the B+G+4 structure following plot handover.
-
Lease-Up and Tenant Sourcing: Individual plot owners are responsible for recruiting tenants, negotiating leases, and managing tenant fit-outs, unless engaged with a third-party asset management firm.
-
Micro-Market Supply Competition: Adjacent commercial developments along Sohna Road and Golf Course Extension Road offer competing retail and office space, which can influence local lease yields during initial operational phases.
-
Liquidity Considerations: Commercial land plots ranging from ₹8 Crore to ₹20 Crore+ represent high-value illiquid assets that require longer transaction cycles compared to smaller residential properties or listed real estate investment trusts (REITs).
Buyer Due Diligence Framework RERA Approvals and Legal Verification Checklist
What should a buyer check before purchasing an SCO plot at DLF Central 67? Buyers should verify the official RERA registration on the Haryana RERA portal, inspect the developer's title deed, review approved DTCP layout plans, verify the schedule of possession, and confirm the breakdown of development charges prior to paying a booking deposit.
Regulatory Documentation Approval Checks and Title Verification Steps
Prospective buyers and legal advisors should request and review the following documentation before completing a transaction:
-
HRERA Registration Details: Confirm project status on the official Haryana Real Estate Regulatory Authority (HRERA) portal under registration number GGM-768-500-2023-112.
-
DTCP License & Approved Layout Plan: Verify the commercial colony license issued by the Directorate of Town and Country Planning, Haryana, ensuring the specific plot number corresponds to approved master drawings.
-
Title Deed and Encumbrance Certificate: Confirm clear legal title, verifying the land is free from unauthorized mortgages, litigation, or third-party claims.
-
Allotment Letter and Builder-Buyer Agreement (BBA): Review standard clauses concerning default interest rates, possession timelines, delay penalty provisions, force majeure definitions, and transfer charges.
Commercial Lease Structuring Tenant Acquisition and Asset Management
For investors planning to lease out built SCO floors, structuring commercial leases properly is essential to securing stable rental income:
| Lease Clause / Component | Standard Commercial Market Practice | Investor Consideration |
|
Typical Lease Tenure |
9 Years (3+3+3 structure) or 12 Years |
Longer tenures provide income stability |
|
Lock-in Period |
3 Years to 5 Years for prime retail/office tenants |
Prevents early tenant exit during initial years |
|
Rent Escalation Clause |
12% to 15% escalation every 3 years |
Protects yield against long-term inflation |
|
Security Deposit |
3 to 6 Months of monthly rental value |
Provides financial security against defaults |
|
Fit-out Rent-Free Period |
30 to 90 Days depending on building scale |
Allows tenants time to complete interiors |
|
Maintenance Allocation |
Net-Net-Net (NNN) or Gross Lease structures |
Clarifies whether tenant or owner pays CAM |
Practical Guidance on Comparing SCO Developments Across Gurugram Commercial Hubs
How does DLF Central 67 compare to other SCO developments in Gurugram? DLF Central 67 differentiates itself through its master-planned layout, brand trust, location in Sector 67, and ~65,000 sq. ft. central plaza. Other micro-markets across Gurugram—such as Dwarka Expressway, New Gurgaon, and Southern Peripheral Road—offer alternative SCO options with varying entry prices, stage of infrastructure development, and target catchments.
When comparing commercial SCO alternatives across Gurugram, investors should evaluate four key criteria:
-
Developer Reputation: Established developers like DLF carry proven track records for master planning, maintenance quality, and project completion, which aids in attracting international retail brands.
-
Maturity of Surrounding Catchment: Sector 67 is surrounded by established residential complexes, whereas emerging markets like dlf projects dwarka expressway rely on future residential occupancy to generate local retail footfall.
-
Infrastructure Accessibility: Evaluate immediate road access, traffic congestion patterns, street visibility, and parking capacity.
-
Entry Price vs Yield Expectations: Mature micro-markets demand higher entry capital but offer immediate tenant demand, whereas emerging corridors present lower initial capital requirements with longer gestation horizons for rental stabilization.
To review additional commercial land offerings and sector developments across Gurugram, prospective buyers can examine broader options for DLF Central 67 SCO Plots to compare structural layouts, site plans, and commercial inventory.
Frequently Asked Questions Regarding DLF Central 67 SCO Plots Gurugram
What is DLF Central 67 in Sector 67 Gurugram?
DLF Central 67 is an 8.7-acre commercial Shop-Cum-Office (SCO) plot project by DLF Limited in Sector 67, Gurugram. It features 75 commercial land parcels designed for low-rise commercial developments (Basement + Ground + 4 Floors), anchored by a 65,000 sq. ft. open-air central plaza for retail, dining, and boutique office businesses.
Where is DLF Central 67 located?
DLF Central 67 is located in Sector 67, Gurugram, directly along the Sohna Road commercial corridor and near Golf Course Extension Road. It offers direct connectivity to Southern Peripheral Road (SPR), NH-48, Rajiv Chowk (~8 km), Cyber City (~17 km), and Indira Gandhi International Airport (~26 km).
What plot sizes are available at DLF Central 67?
Plot sizes at DLF Central 67 range from approximately 118.58 sq. m. to 411 sq. m. (~140 sq. yd. to 491 sq. yd. / ~1,270 sq. ft. to 4,400 sq. ft.). These configurations accommodate diverse commercial setups, from compact retail outlets to large anchor showrooms and flagship corporate buildings.
What is the construction permission limit for SCO plots at DLF Central 67?
Under the Haryana commercial colony policy and project guidelines, buyers are permitted to construct structures up to Basement + Ground + 4 Floors (B+G+4), with terrace provisions. Structural plans must adhere to uniform architectural controls and municipal building approvals.
What is the starting price for an SCO plot at DLF Central 67?
Indicative plot prices start from approximately ₹7.50 Crore to ₹8.00 Crore for standard plot sizes (~118 – 125 sq. m.), while larger flagship corner plots can exceed ₹15 Crore to ₹20 Crore+. Final pricing depends on plot location, corner positioning, frontage, and availability. Verify current cost sheets directly with the developer.
Is DLF Central 67 RERA registered?
Yes, DLF Central 67 is registered under Haryana Real Estate Regulatory Authority (HRERA) registration number GGM-768-500-2023-112. Prospective buyers should confirm the latest registration status, layout plans, and land details on the official HRERA web portal.
What facilities are planned inside the DLF Central 67 master development?
The development features a ~65,000 sq. ft. Grand Central Plaza, 3-metre covered pedestrian arcades, dual 60m/80m entrance roads, dedicated perimeter traffic loops, surface parking zones, 24/7 security monitoring, power backup provisions, and professionally managed landscaped public spaces.
Can an owner lease individual floors of an SCO building to different tenants?
Yes, SCO properties offer multi-tenant flexibility. A plot owner can lease the ground floor to a retail tenant or café, the first floor to a restaurant or showroom, and the upper floors (2nd to 4th) to independent corporate offices, medical clinics, or professional services firms.
What commercial businesses are best suited for DLF Central 67?
Ground and first floors are suitable for fashion boutiques, quick-service restaurants, specialty cafés, banks, and retail flagships. Upper floors are well-suited for corporate offices, law firms, diagnostic clinics, IT agencies, design studios, and luxury wellness centers.
What due diligence should a buyer complete before purchasing an SCO plot?
Buyers should verify the HRERA registration, review DTCP approval licenses, examine the developer title deed, confirm plot boundary dimensions, verify all development and PLC charges, check the payment schedule, and consult qualified legal and financial advisors prior to executing a builder-buyer agreement.
READ MORE - SCO Plots Sector 67 Gurgaon Location And Connectivity Guide
READ MORE - DLF Central 67 Gurugram: Commercial SCO Plots Research Guide
Contact Us
+91-9990536116
[email protected]

SCO Plots in Gurgaon are attracting attention from investors, entrepreneurs and business owners looking for flexible commercial opportunities. SCOSPACE brings together project information, location analysis, developer details and practical investment guidance in one place. Explore available opportunities and make a more informed property decision. 📞 Contact: +91-9990536116 📧 [email protected] 🌐 https://www.scospace.in/








Comments (0)