

How Hotel Interior Designers Plan Functional Guest and Service Areas
Learn how hotel interior design balances guest experience and staff workflow, covering lobbies, dining and bar areas.
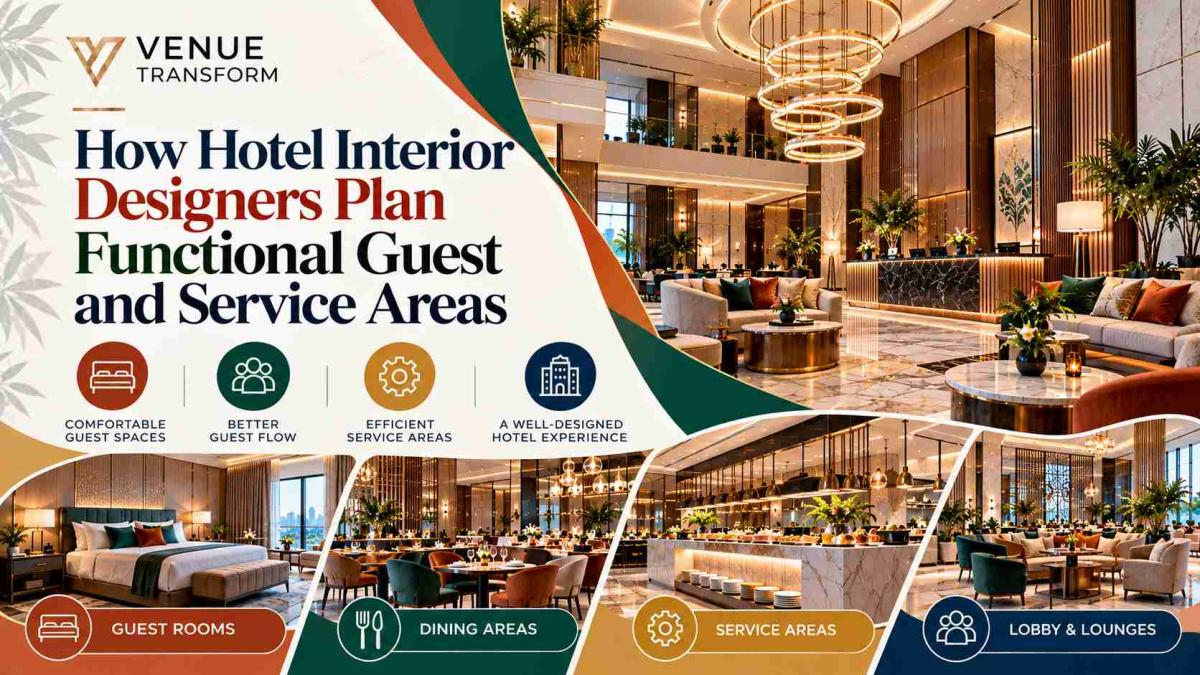
A hotel can have the nicest looking lobby in town and still feel off if guests can't figure out where to go or staff can't move through the space without bumping into people. That's the real job of a hotel interior designer, making a space look good and actually work at the same time. Here's how that planning usually happens across hotels in the USA.
Start With How Guests Actually Move
Before picking out furniture or finishes, a good designer maps out guest flow first. Where do people walk in, where's check in, how do they get to the elevators, the restaurant, the bar. If any of these paths feel confusing or forced, guests notice fast even if the space looks nice.
This is honestly where a lot of hotel interior design mistakes happen, someone picks beautiful furniture but never thinks about whether the path around it actually makes sense for someone dragging a suitcase at 11pm.
The Lobby Carries a Lot of Weight
Every single guest passes through the lobby, sometimes multiple times a day. It's the space that sets the tone for the whole stay, so lighting, seating, and that first visual moment matter a ton here. A cramped or confusing lobby drags down guest impressions even if the rooms upstairs are great.
Restaurant and Dining Areas Need Flexibility
Hotel restaurants deal with a weird mix, quick business breakfasts, slower family brunches, maybe a full dinner service later. Good hospitality interior design plans seating that can handle all these different paces, enough table variety, clear paths for servers, and buffet or service stations placed so they don't block the main walking path.
Bar Areas Need Guest Access and Staff Workspace Together
A hotel bar is usually where evening energy happens, but if it's cramped or poorly placed, lines build up and it kills the whole vibe. A well planned bar gives staff enough room to work fast behind the counter while still keeping the area inviting for guests who want to stick around. Planning custom bar counters around both of these needs, guest comfort and staff efficiency, makes a noticeable difference during a busy night.
Service Flow Behind the Scenes Matters Too
Guests only see the front of house, but staff need their own clear paths too, getting food from the kitchen to tables, restocking a bar or buffet without disrupting guests, moving luggage without crossing through a packed lobby. A hotel that plans for staff movement just as carefully as guest movement usually runs smoother during busy hours.
Common Areas Get Noticed More Than People Think
Hallways, elevator lobbies, small seating nooks, these aren't the main attractions but guests walk through them constantly. Worn carpet or scuffed walls in these spots drags down the overall impression even when the main lobby looks sharp. Good planning checks these smaller spaces just as carefully as the big ones.
Durability Has to Handle Daily Hotel Life
Hotels deal with nonstop foot traffic, luggage, spills, constant cleaning between guests. Materials that look nice on day one but wear out fast within months end up costing way more in repairs than picking something tougher from the start. This matters a lot more in hospitality than in a typical office space that sees way less daily wear.
Lighting Changes How Every Space Feels
The same room can feel totally different depending on the lighting. Harsh overhead lighting feels cold, warm layered lighting makes even a simple space feel special. Good hotel design usually mixes ambient lighting for mood with functional lighting exactly where staff need it, like behind a bar or in a service area.
Finding the Right Design Partner Matters
Not every design firm understands hospitality specifically, a lot are great with offices or homes but have never actually planned a hotel lobby or guest flow through a busy restaurant. Looking into established commercial interior design firms with real hospitality experience saves a lot of trial and error compared to working with someone who's never handled this kind of project before.
Why This Matters for Hotels Across the USA
Hotels everywhere are competing for the same travelers, and a space that feels confusing or doesn't function well pushes guests toward whoever's next door instead. Planning guest and service areas together, not guest experience alone, makes the difference between a hotel that just looks nice and one that actually runs well.
Final Thoughts
Planning functional guest and service areas isn't just about pretty furniture, it's guest flow, staff workspace, lighting, durability and smart bar and dining layouts all working together. For hotels across the USA trying to improve both guest experience and daily operations, this kind of real planning is what actually separates a good hotel from a forgettable one.














Comments (0)