

Custom Kitchens Sydney: Trends, Costs & Design Ideas for 2026
Explore custom kitchens in Sydney with the latest 2026 trends, design ideas, cost factors, smart storage solutions and practical renovation tips.

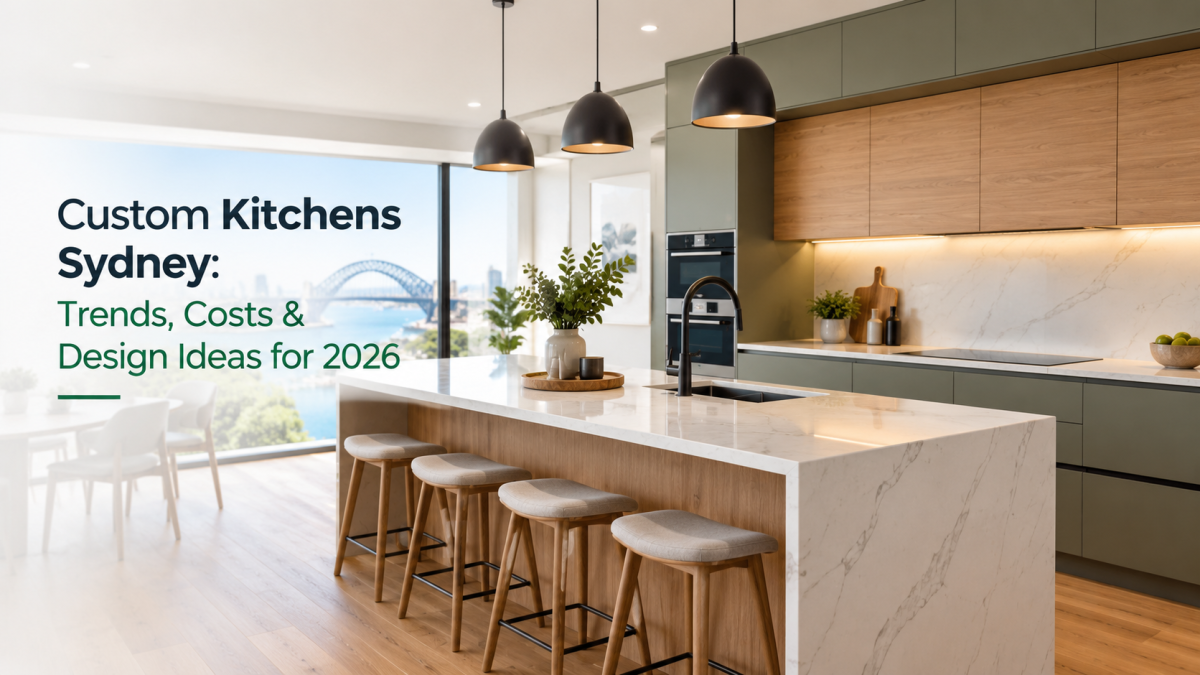
When it comes to creating a kitchen that combines style, functionality, and personality, Custom Kitchens Sydney homeowners are increasingly choosing bespoke designs over standardised layouts. A custom kitchen allows you to make the most of your available space, select materials that suit your lifestyle, and create a room that feels genuinely connected to your home. In 2026, Sydney kitchen design is expected to focus strongly on practical layouts, timeless finishes, smart storage, sustainable materials, and sophisticated yet comfortable interiors.
Whether you are renovating an older property, upgrading a compact apartment kitchen, or designing a completely new space, understanding the latest trends and potential costs can help you make informed decisions.
Why Choose a Custom Kitchen?
Every home has different dimensions, architectural features, storage requirements, and lifestyle needs. Standard kitchen cabinetry may not always make the best use of an unusual wall, awkward corner, narrow room, or open-plan layout.
A custom kitchen is designed around your specific requirements. Cabinet dimensions, storage solutions, benchtops, colours, appliances, lighting, and finishes can all be selected to work together.
One of the biggest benefits is improved functionality. Instead of adapting your lifestyle to a pre-designed kitchen, the kitchen can be planned around how you actually use the space. Families may prioritise generous storage and durable surfaces, while entertainers might want a large island and an open connection between the kitchen and living areas.
Customisation also provides greater control over aesthetics. From contemporary minimalism to warm timber interiors, you can create a kitchen that complements the architectural style of your Sydney home.
Kitchen Design Trends for 2026
Kitchen trends continue to evolve, but many of the most popular ideas for 2026 combine visual appeal with long-term practicality.
1. Warm and Natural Materials
Cool, ultra-minimal interiors are increasingly being balanced with warmer materials. Natural timber tones, textured finishes, stone-look surfaces, and earthy colours can create a welcoming atmosphere.
Timber cabinetry can be particularly effective when paired with neutral benchtops and understated hardware. Even in contemporary kitchens, introducing natural textures can make the room feel less clinical and more inviting.
2. Large Kitchen Islands
Kitchen islands remain an important feature in modern homes. A well-designed island can provide additional preparation space, storage, casual seating, and a natural gathering point for family and guests.
For larger kitchens, oversized islands can become a visual centrepiece. In smaller Sydney homes, a compact island or peninsula can provide similar functionality without overwhelming the room.
The key is to maintain comfortable movement around the island and ensure that its dimensions suit the overall layout.
3. Clever Storage Solutions
Storage is one of the biggest priorities for modern kitchen design. Homeowners are looking beyond traditional cupboards and drawers and incorporating solutions such as pull-out pantries, deep drawers, appliance cabinets, corner storage, and integrated organisers.
A custom kitchen provides an opportunity to use otherwise wasted areas. Tall cabinetry can maximise vertical space, while carefully planned internal storage can make everyday items easier to access.
4. Integrated Appliances
Integrated appliances can create a cleaner and more streamlined appearance. Refrigerators, dishwashers, rangehoods, and other appliances can be incorporated into the cabinetry so they blend with the overall design.
This approach works particularly well in open-plan homes where the kitchen is visible from living and dining areas. Concealing appliances can help the kitchen feel more like an extension of the living space.
5. Statement Lighting
Lighting is becoming an increasingly important part of kitchen design. Instead of relying on a single ceiling light, modern kitchens often combine ambient, task, and decorative lighting.
Pendant lights above an island can introduce a design feature, while under-cabinet lighting can improve visibility when preparing food. Carefully positioned lighting can also highlight cabinetry, splashbacks, and architectural features.
How Much Do Custom Kitchens Cost in Sydney?
The cost of a custom kitchen can vary considerably depending on the size of the room, cabinetry materials, benchtop selection, appliances, labour, plumbing, electrical work, and the complexity of the design.
As a broad guide, a basic kitchen renovation may cost less than a fully customised premium kitchen, while larger projects involving structural changes can require a significantly greater investment.
Several factors commonly influence the final price:
-
Cabinetry: Custom cabinetry, hardware, finishes, and internal storage systems can represent a substantial portion of the budget.
-
Benchtops: Laminate, engineered stone alternatives, porcelain, natural stone, and other surfaces vary considerably in price.
-
Appliances: Appliance selection can range from budget-friendly options to high-end integrated systems.
-
Plumbing and electrical work: Relocating sinks, installing new power points, or changing appliance positions may increase project costs.
-
Demolition: Removing an existing kitchen and preparing the space can add to the overall budget.
-
Flooring and splashbacks: New flooring, wall finishes, and splashbacks can influence both appearance and cost.
-
Labour: Installation and specialist trades form an important part of the overall project investment.
Rather than focusing only on the initial quote, homeowners should consider the quality, durability, functionality, and expected lifespan of the materials being selected.
Designing a Kitchen Around Your Lifestyle
A successful kitchen should work for the people who use it every day. Before choosing colours or finishes, consider how you actually use your kitchen.
Do you prepare most meals at home? Do you regularly entertain guests? Do several people use the kitchen at once? Do you need space for children? Do you own numerous small appliances?
These questions can influence the layout and storage design.
For example, a keen home cook may benefit from generous preparation areas, deep drawers, accessible pantry storage, and durable benchtops. A family may require additional refrigerator space, easy-to-clean surfaces, and dedicated areas for everyday appliances.
For people who frequently entertain, an island with seating can create a social space while keeping guests away from the main preparation area.
Choosing the Right Kitchen Layout
The layout is one of the most important decisions in a kitchen renovation. Common configurations include single-wall, galley, L-shaped, U-shaped, and island-based designs.
An L-shaped kitchen can work well in open-plan homes because it provides a natural connection with surrounding living areas. Galley kitchens can be highly efficient where space is limited, while U-shaped kitchens offer substantial cabinetry and preparation space.
Open-plan layouts continue to be popular, particularly where homeowners want the kitchen to connect seamlessly with dining and living areas. However, the best layout ultimately depends on the property's dimensions and the homeowner's requirements.
The relationship between the sink, cooking area, refrigerator, preparation surfaces, and storage should also be considered carefully. Efficient positioning can reduce unnecessary movement and make everyday tasks easier.
Selecting Durable Materials
A kitchen is exposed to heat, moisture, spills, food preparation, and frequent daily use. Choosing materials based solely on appearance can therefore lead to problems later.
Cabinet surfaces should be appropriate for the amount of use they will receive. Benchtops should offer a suitable balance between appearance, maintenance, and durability. Splashbacks should be easy to clean and complement the cabinetry and benchtop.
Neutral finishes can provide long-term flexibility, while distinctive colours or textures can be introduced through handles, lighting, seating, artwork, and accessories.
The goal is to create a kitchen that looks current without relying entirely on short-lived trends.
Making the Most of a Small Sydney Kitchen
Not every Sydney home has room for a large kitchen. Apartments, terraces, townhouses, and older properties often present space limitations.
A smaller kitchen can still be highly functional when every centimetre is carefully planned.
Consider full-height cabinetry to increase storage, drawers instead of conventional lower cupboards, integrated appliances, pull-out pantry systems, and multifunctional surfaces. Light colours and reflective finishes can also help create a sense of openness.
A compact island may be suitable in some layouts, while a peninsula or breakfast bar can provide additional functionality where floor space is restricted.
Custom cabinetry is particularly valuable in smaller kitchens because it can be designed around the exact dimensions of the room rather than relying on standard cabinet sizes.
Planning Your 2026 Kitchen Renovation
Good planning can make the renovation process considerably smoother. Start by establishing your priorities and setting a realistic budget.
Create a list of essential features and separate them from optional upgrades. For example, additional storage may be essential, while a premium appliance or decorative feature could be considered later.
It is also worth thinking about how the kitchen will look and function several years from now. Trends can provide inspiration, but practical design decisions tend to deliver greater long-term value.
Before construction begins, make sure the proposed layout, cabinetry, materials, appliance positions, lighting, plumbing, and electrical requirements have been carefully considered.
Final Thoughts
The popularity of Custom Kitchens Sydney projects reflects a growing demand for kitchens that are designed around real lifestyles rather than simply following standard layouts. In 2026, the emphasis is likely to remain on practical storage, warm materials, flexible layouts, integrated appliances, quality finishes, and comfortable spaces suitable for both everyday living and entertaining.
Whether you are planning a compact kitchen upgrade or a complete transformation, careful design can help you achieve a space that balances functionality with personal style. By considering your lifestyle, available space, budget, materials, and long-term needs before work begins, you can create a kitchen that remains practical and visually appealing for years to come.











Comments (0)