

Open-Concept vs. Zoned Layouts in Small House Design

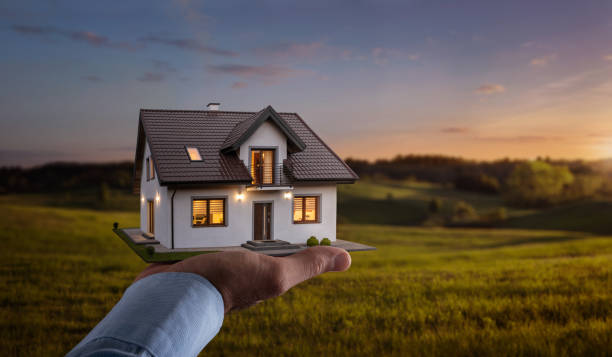
Small homes have a way of exposing bad design pretty quickly. There’s nowhere for a useless hallway to hide, and a room that’s awkwardly placed becomes annoying fast. With small house plans, the layout matters just as much as the size of the house itself. An open-concept design can make a tight home feel roomy and connected, while a zoned layout gives different parts of the house a bit more breathing room. Neither one is automatically right. It really comes down to how you live.
Open-Concept Layouts Keep Things Connected
The basic idea behind an open floor plan is pretty simple. Take away some walls and let the kitchen, living room, and dining area share the same space. In a small house, that can help quite a bit. You can see across the room instead of staring at a wall three feet away. Light moves around better too. And when friends or family are over, nobody gets stuck in some little room by themselves. But there’s a downside people sometimes skip over. The kitchen is always there. So is the dirty laundry basket. If the counter is a mess, well, everybody can see it. Open space gives you connection, but it also gives you fewer places to hide the everyday clutter.
Why Open Space Can Make a Small Home Feel Bigger
A wall doesn’t only divide a room. It interrupts sightlines and takes up some physical space too. Then you have doors, door swings, little corridors and all those transition areas that don’t really do anything except get you from one place to another. Removing some of that can make a compact home feel less cramped. A kitchen island is a good example. It can be where you eat breakfast, chop vegetables, answer emails, or dump your keys when you walk in. One feature, several jobs. That’s useful in a small home. Still, don’t assume open always means better. If two people need quiet at the same time, the big shared room can suddenly feel very small.
Zoned Layouts Give Each Area a Job
Zoning is less about building a wall around everything and more about giving activities their own territory. Maybe the kitchen sits slightly apart from the living area. Maybe a reading corner is tucked behind a bookcase. A desk could sit behind a half wall instead of right beside the sofa. These little changes matter. You still get an open feeling, but there’s a visual clue that says, “this is a different area.” It can make a small home easier to keep organized too. When everything happens in one big room, the whole room can look messy when just one part of it is messy. With zones, the chaos has somewhere to stop.
Your Routine Should Drive the Layout
This is where people sometimes get caught up in what a home is supposed to look like. Forget that for a minute. Think about a normal day. If you work from home, do you really want your laptop sitting on the dining table while somebody watches television five feet away? Maybe that doesn’t bother you. For some people it absolutely will. If you have young kids, an open kitchen might make it easier to keep an eye on them. If you entertain often, the shared space can be great. On the other hand, someone who values quiet might prefer defined areas. There’s no universal answer here. The house needs to match the people using it, not a trend from a showroom.
You Can Create Zones Without Building More Walls
Permanent walls aren’t the only way to separate spaces. In fact, they can sometimes be a pain in a really small home. Try using furniture instead. A sofa can mark the edge of the living room. A dining table can sit between the kitchen and lounge area. Shelving can divide a room while still letting light pass through. Sliding or pocket doors are another handy trick when privacy is needed occasionally. Even a change in flooring can tell your brain that one area has a different purpose. These solutions keep the house flexible. Open it up when you want that feeling, close things off a little when you don’t.
What Changes in a Tiny House Floor Plan?
With a tiny house floor plan, the decision gets a bit trickier because there’s so little spare space to play with. A few feet can change how the entire interior works. Open layouts can stop the place from feeling like a collection of tiny boxes, which is helpful. But zoning still has a place. A loft can handle sleeping while the space below stays open for living. A kitchen counter might also serve as a dining table and work surface. Storage cabinets can separate the sleeping area without needing a full wall. The best tiny homes often mix both ideas. Keep the main area visually open, then use furniture, levels, doors, and storage to create smaller pockets of space.
Privacy Is Still Important in a Small Home
Just because the house is small doesn’t mean everyone wants to hear everything happening in it. Noise travels easily across an open layout. The blender starts, the TV gets louder, and suddenly the person trying to work is questioning every life decision that led to this floor plan. A little separation can help. A bedroom placed away from the main living area is useful. So is a small office nook that can be screened off. You don’t need a huge dedicated office, either. Sometimes a properly placed desk and a partial divider are enough. Small homes need privacy too. It just has to be handled efficiently.
A Mix of Open and Zoned Spaces Often Works
There’s no rule saying you have to choose one approach and stick with it throughout the entire house. That’s probably where things get more interesting. Keep the kitchen and living room connected, for example, but give the home office its own corner. Leave the dining area open, then use a cabinet or shelving unit to separate it from the bedroom. The layout can stay visually connected without making every activity happen in the exact same space. When looking through small house plans, don’t just ask whether the rooms look nice on paper. Imagine coming home with groceries. Imagine cooking while someone is working. Imagine where the vacuum goes. Where do muddy shoes land? Those ordinary details tell you a lot more than a fancy floor-plan rendering.
Conclusion: Small Doesn’t Have to Mean Cramped
An open-concept layout can make a small home feel more spacious and social, while a zoned design can bring some much-needed order and privacy. Both have their place. And honestly, combining the two is often the more practical route. Keep the areas that benefit from connection open, and separate the parts that need quiet or privacy. That way, the house doesn’t feel chopped up, but it also doesn’t feel like one giant room where everybody is doing everything at once. The smartest layout is the one that fits your everyday habits. Not the one that happens to be fashionable this year.







Comments (0)