

Office Fit Out in India: Costs, Timelines and Process Guide
Explore Office Fit Out Services from planning and interior design to installation and handover. Learn what to check before hiring. Contact Defos Design today.
Moving into a new office sounds straightforward until construction begins. The ceiling design conflicts with air-conditioning ducts, electrical points are missing, and custom furniture arrives later than expected. Suddenly, the planned opening date becomes difficult to meet.
An Office fit out involves more than installing furniture and decorating walls. It requires careful planning, technical coordination, material selection, and budget management. For businesses in India, understanding the costs, timelines, and execution process before hiring a contractor can prevent expensive mistakes.
What Does an Office Fit Out Include?
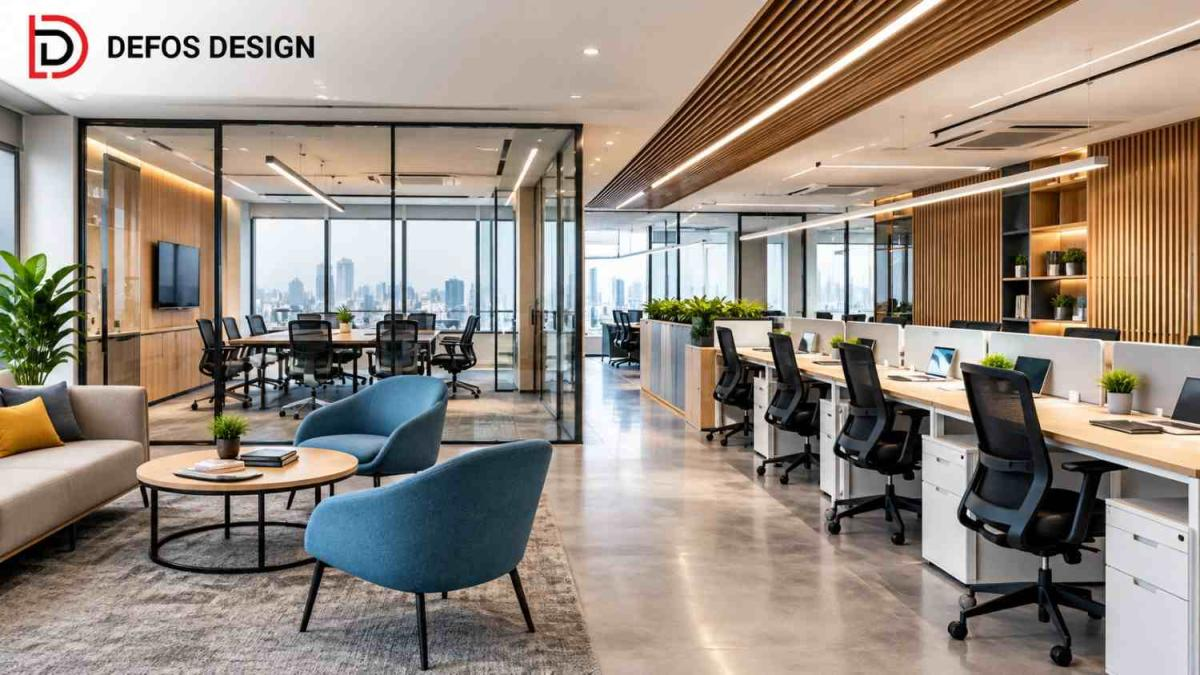
An office fit out transforms an empty or existing commercial space into a functional workplace. Depending on the property's condition and business requirements, the work may involve structural partitions, electrical installations, lighting, HVAC, flooring, ceilings, and furniture.
Different Types of Office Fit Outs
Shell and Core Fit Out: Suitable for properties where basic building infrastructure exists, but interior finishing and workplace facilities are incomplete.
Category A Fit Out: Generally includes essential building services, basic flooring, ceilings, lighting, and mechanical installations.
Category B Fit Out: Focuses on creating a fully functional office with workstations, conference rooms, reception areas, storage, branding, and employee facilities.
One detail businesses frequently overlook is the capacity of existing electrical and air-conditioning systems. Discovering limitations after interior work begins can lead to redesigns and additional expenditure.
What Affects Office Fit Out Costs in India?
Office fit out costs depend on the size of the property, existing site conditions, design complexity, material specifications, and technical requirements.
A basic office with standard workstations and simple finishes usually requires a different investment from a corporate workspace featuring customised furniture, acoustic meeting rooms, and advanced technology.
Major cost components include:
-
Interior construction: Partitions, flooring, ceilings, painting, and finishing materials.
-
Furniture and workstations: Desks, ergonomic chairs, storage units, reception counters, and meeting tables.
-
Electrical and HVAC systems: Lighting, wiring, power distribution, air-conditioning, and ventilation.
-
Technology infrastructure: Network cabling, conference room equipment, and access control.
-
Project execution: Labour, transportation, site supervision, and installation.
Choosing the cheapest quotation without checking material specifications is a costly mistake. Some contractors exclude electrical modifications, specialised furniture, or finishing work and introduce additional charges later.
Five Things to Check Before Selecting an Office Fit Out Company
Not every Office fit out company manages design, procurement, and execution with the same level of responsibility.
Before signing a contract, evaluate these five factors:
-
Detailed project quotation: Request an itemised Bill of Quantities covering materials, quantities, rates, and installation. Avoid contractors offering only a lump-sum quotation without specifications.
-
Relevant project experience: Review completed commercial interior projects. Residential interior experience alone does not establish the ability to manage corporate electrical, HVAC, and IT requirements.
-
Clear execution schedule: Ask for deadlines covering design approval, procurement, installation, and handover. Verbal promises without milestones are unreliable.
-
Material quality and approvals: Verify proposed finishes, hardware, furniture materials, and approved brands. Be cautious if a contractor refuses to document material substitutions.
-
Warranty and maintenance responsibility: Confirm workmanship coverage, defect rectification procedures, and after-handover support. Vague warranty promises create problems when repairs become necessary.
How Professional Office Fit Out Services Benefit Businesses
Professional office fit out services help companies create functional workplaces while controlling construction risks and unnecessary expenses.
Better space utilisation: Proper layouts accommodate workstations, meeting areas, storage, and circulation without wasting valuable floor space.
Improved budget control: Detailed estimates and approved specifications reduce unexpected expenses during execution.
Reduced construction delays: Coordinating electrical, HVAC, furniture, and finishing activities helps prevent overlapping work and avoidable corrections.
Employee comfort: Suitable lighting, ventilation, furniture, and acoustic planning contribute to a more comfortable working environment.
Stronger brand presentation: Reception areas, meeting rooms, and consistent finishes communicate a professional identity to employees and visitors.
Future flexibility: Modular workstations and adaptable layouts make office expansion or reorganisation easier.
A dependable commercial office interior design service should address these practical requirements rather than focus entirely on attractive visual presentations.
Office Fit Out Process and Expected Timelines
A commercial office project normally moves through several connected stages. The overall timeline depends on project size, existing infrastructure, design approvals, procurement requirements, and the complexity of installation work.
Site Inspection and Requirement Planning
The first step involves measuring the property, assessing existing building services, and understanding seating capacity, department requirements, and available budgets.
Design Development and Approval
Space planning, furniture layouts, material selections, and technical drawings are prepared for review. Changes should be resolved before major procurement begins.
Material Procurement and Construction
Approved materials are ordered, and installation work begins according to the project schedule. Activities may include partitions, ceiling work, electrical installations, flooring, and furniture assembly.
Testing, Inspection and Handover
Electrical systems, lighting, HVAC, furniture installations, and finishing quality are checked before occupancy.
For reference, Defos Design's published guidance indicates that smaller projects may take approximately 3–6 weeks, while larger projects can require 2–4 months. Actual completion depends on the approved scope and site conditions.
Availability of Office Interior Design Services in India
Businesses in Delhi NCR, Mumbai, Bengaluru, Hyderabad, Pune, and other commercial centres require office interiors that support daily operations and long-term growth.
However, project location affects execution planning. Material transportation, labour availability, high-rise building access, service lift permissions, and local procurement arrangements can influence schedules.
For example, offices inside managed commercial towers may have restricted working hours and specific guidelines for transporting construction materials. Ignoring these requirements can delay work even when the contractor has sufficient manpower.
Businesses evaluating Office Interior Design Services in India should therefore confirm location coverage, site supervision arrangements, and building approval responsibilities before appointing a contractor.
About Defos Design: Practical Commercial Workspace Solutions
At Defos Design, we focus on developing commercial spaces that balance aesthetics with everyday functionality.
We work across office interior planning, fit out execution, furniture requirements, and workplace finishing. Our published execution approach covers briefing, space planning, procurement, construction, installation, and final commissioning.
We recognise that electrical points, ceiling layouts, air-conditioning outlets, and workstation positions need to be coordinated before installation. A visually attractive office is not enough if its systems interfere with daily operations.
At Defos Design, we help businesses explore office fit out requirements based on their workspace needs, design preferences, and project scope.
For a project discussion, we request your office location, floor plan, approximate area, required workstations, expected completion date, and budget expectations.
We assess project requirements individually. Minimum project size, quotation response time, and execution commitments are confirmed during consultation rather than assumed in advance.
Conclusion
A successful office fit out begins with accurate planning, realistic timelines, and clearly defined project responsibilities. Businesses should compare contractors based on specifications, execution capability, and transparent quotations rather than price alone. Investing time in these decisions can reduce costly corrections and support a workplace designed for future business requirements.
Frequently Asked Questions
1. What is included in office fit out services?
The scope may include partitions, ceilings, flooring, electrical systems, lighting, HVAC, workstations, furniture, and finishing. However, specialised equipment and major building upgrades may be excluded, so the quotation must be checked.
2. How is the cost of an office fit out calculated?
Contractors generally consider project area, site conditions, approved designs, material quantities, labour requirements, and technical installations. A detailed quotation provides a more useful estimate than a generic rate.
3. How do I select a reliable office fit out company?
Examine relevant commercial projects, technical capabilities, material specifications, written contracts, and execution schedules. A low quotation without a detailed scope should raise questions.
4. How long does a commercial office fit out take?
The timeline depends on the project's size and complexity. Small offices may take several weeks, while larger customised spaces may require several months. Approvals and procurement delays can extend the schedule.
5. What is the difference between office fit out and commercial office interior design service?
Interior design primarily covers planning, layouts, finishes, and visual concepts. Fit out involves executing the approved design through construction, installations, furniture placement, testing, and handover.
6. Are Office Interior Design Services in India suitable for existing workplaces?
Yes. Businesses can renovate existing offices, redesign workstations, upgrade meeting rooms, or improve employee facilities. Working in an occupied office may require phased construction to minimise disruption.
7. Can office fit out services include customised furniture?
Yes. Custom reception desks, modular workstations, meeting tables, storage cabinets, and other furniture can form part of the project. Confirm material specifications, measurements, manufacturing timelines, and installation responsibilities before approving production.















Comments (0)