

The Bathroom Layout Mistakes You Notice Only After Renovating
Many homeowners discover these problems only after the renovation is finished. Understanding the most common mistakes can help you make better decisions before construction begins.

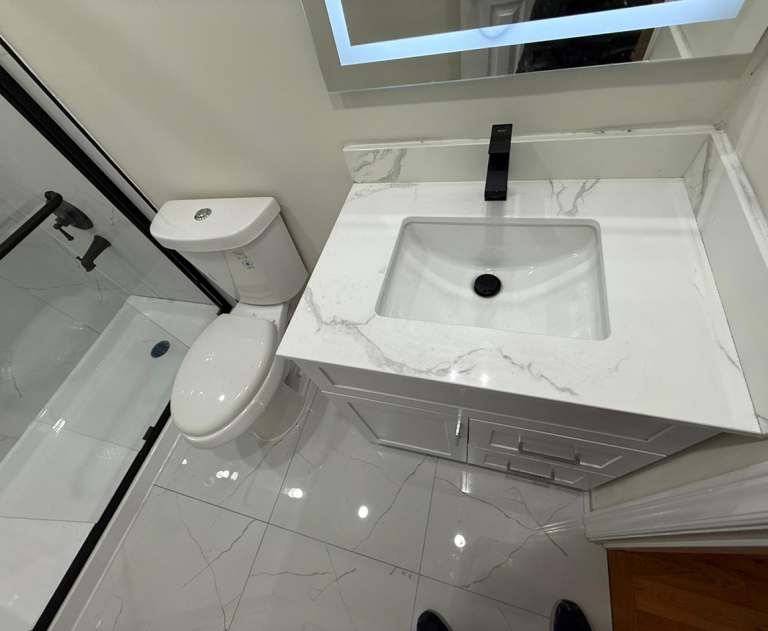
A bathroom can look beautiful in a design plan and still feel frustrating once you start using it every day. Some layout problems are difficult to notice before construction because an empty room does not show how people actually move, store things, shower, get ready, or clean the space.
That is why planning matters so much before starting a Bathroom Renovation And Remodel. A bathroom needs to look good, but it also needs to work naturally. The position of every major fixture can affect comfort, movement, storage, cleaning, and even how spacious the room feels.
Many homeowners discover these problems only after the renovation is finished. Understanding the most common mistakes can help you make better decisions before construction begins.
Choosing Appearance Before Function
One of the easiest mistakes is choosing fixtures and finishes before deciding how the bathroom should function.
A beautiful vanity may be too large for the room. A stylish bathtub may take up space that would be more useful as a larger shower. Attractive lighting may leave the mirror area poorly illuminated.
A Bathroom Renovation And Remodel should begin with practical questions. Who will use the bathroom? How many people will use it each day? Where should towels go? How much storage is actually needed? Does someone need space for grooming or getting ready?
Professional bathroom planning advice consistently places function at the center of the design because a bathroom needs to remain comfortable and practical after the visual excitement of the renovation has passed.
Ignoring the Way the Door Opens
The bathroom door may seem like a small detail, but its position and swing can affect the entire room.
A door that opens directly toward the vanity can make the entrance feel narrow. A door that interferes with another fixture can create an awkward movement pattern. You may not notice the problem when looking at individual fixtures, but you will notice it every morning.
Think About the Entrance First
Stand outside the bathroom and imagine walking inside. The entrance should feel clear rather than blocked.
Before finalizing the layout, consider the door, vanity, toilet, shower, and storage together. Sometimes changing the door arrangement can improve movement without changing the position of every fixture.
Making the Vanity Too Large
Large vanities can provide valuable storage and counter space, but bigger is not always better.
A vanity that extends too far into a small bathroom can reduce walking space. It may also make the toilet feel crowded or make it harder to reach the shower.
The better approach is to measure the room carefully and determine how much counter and storage space you actually need.
Match the Vanity to Your Routine
Think about what happens at the sink. If you regularly use several grooming products, you may need more counter space. If most items are stored in drawers, a smaller counter may be enough.
The goal is to give the vanity a useful role without allowing it to dominate the room.
Forgetting About Storage
Storage is one of the most common bathroom layout problems because homeowners often think about it too late.
After the renovation, there may be beautiful cabinets and shelves, but not enough practical space for towels, toiletries, cleaning products, hair tools, and personal items.
Good storage should be planned as part of the layout. Current bathroom design guidance also recommends considering what needs to be stored and selecting different storage areas based on how those items are used.
A practical storage plan can include:
- Drawers for daily grooming products, cabinets for towels and larger items, mirrored storage for smaller essentials, and shower niches for products used during bathing.
- Higher cabinets for backup supplies, less frequently used products, and cleaning items, while keeping everyday essentials in locations that are easy to reach.
Placing the Shower Without Considering Movement
The shower may look perfect by itself but still create problems when combined with the rest of the room.
For example, a shower door can interfere with the vanity. A large enclosure can reduce walking space. A poorly positioned shower can also make it difficult to reach towels or other essentials.
A Bathroom Renovation And Remodel gives you an opportunity to consider how the shower interacts with every other fixture.
Consider the Shower Entrance
Think about how the shower door opens and where you stand after leaving the shower. You should have enough room to move comfortably without immediately meeting another fixture.
In some bathrooms, a different shower enclosure or door arrangement can make the room feel significantly more open.
Putting the Toilet in the Wrong Position
The toilet is an essential fixture, but it does not need to become the main visual focus of the bathroom.
If possible, avoid positioning it where it is the first thing visible from the entrance or from an adjoining public area. Current bathroom design guidance also highlights the importance of thoughtful toilet placement and privacy.
The toilet should also have enough surrounding space for comfortable use and cleaning.
Think About Privacy
If the bathroom is close to a bedroom, hallway, kitchen, or living area, consider what can be seen when the door is open.
A small change in the arrangement can sometimes create better privacy without requiring a major increase in room size.
Forgetting About Mirror Placement
A mirror is more than a decorative feature. It is one of the most frequently used parts of the bathroom.
A mirror placed too high, too low, or too close to another fixture can become frustrating. The lighting around it also matters.
Good vanity lighting should provide useful light for tasks such as shaving, grooming, and applying makeup. Designers often recommend combining general lighting with focused lighting around the mirror to reduce unwanted shadows.
Planning Lighting Too Late
Lighting is often treated as a finishing detail, but it should be considered while planning the layout.
The position of lights affects how the vanity, shower, mirror, and other areas function. If electrical planning happens after the fixtures have already been selected, you may end up with lights in less useful positions.
A well planned bathroom can use different types of lighting for different needs. General lighting can brighten the room, while focused lighting can support grooming and other detailed tasks.
Not Thinking About Cleaning
A bathroom may look impressive when new but become difficult to maintain if the layout includes too many awkward spaces.
Tight gaps between fixtures can be difficult to clean. Complicated shelving can collect dust. Poorly positioned glass can create hard to reach areas.
When planning a Bathroom Renovation And Remodel, think about how you will clean the room, not just how it will look on the day construction ends.
Make Everyday Maintenance Easier
Consider access around the toilet, behind the vanity, beside the shower, and underneath cabinets. If a surface is difficult to reach, it may eventually become an area that receives less attention.
A practical bathroom should support simple cleaning habits rather than create unnecessary work.
Moving Plumbing Without a Clear Reason
Changing the location of plumbing can sometimes improve a bathroom dramatically. However, moving fixtures simply because a different arrangement looks attractive may increase the amount of work involved.
The existing plumbing location, floor structure, walls, and overall construction can influence how practical a layout change will be. Planning guidance recommends reviewing these conditions before deciding how extensively the bathroom should be rearranged.
Sometimes keeping certain plumbing locations allows more of the budget to be spent on features that directly improve daily use.
Choosing Fixtures That Are Too Large
A large bathtub, oversized vanity, or wide shower can look impressive in a showroom. But showroom space is different from your actual bathroom.
Fixtures need to fit the room, the people using it, and the available movement space.
Before purchasing anything, measure the room and think about how each fixture affects the others. A fixture should provide useful function without making another part of the bathroom uncomfortable.
Not Planning for Multiple Users
A bathroom shared by several people needs a different approach from a bathroom used by one person.
Two people may need access to the sink at the same time. Someone may be showering while another person is getting ready. Storage may need to be divided between household members.
Home Renovation Services can help homeowners think about these overlapping routines before finalizing the layout.
Design Around Real Household Habits
Consider when the bathroom is busiest. If everyone gets ready at the same time, a double vanity may be useful if the room can accommodate it comfortably.
If the bathroom is mainly used by one person, that extra counter space may not be worth sacrificing valuable storage or walking space.
Treating Every Bathroom the Same
There is no single layout that works for every home.
A compact guest bathroom has different needs from a family bathroom. A primary bathroom may prioritize comfort and storage, while a powder room may focus mainly on accessibility and appearance.
Home Renovation Services should begin with the needs of the specific household rather than copying a design simply because it looks good in another home.
Forgetting Future Needs
A bathroom renovation is a significant project, so it is worth thinking about how the space may be used in the future.
Household needs can change. Children grow, older family members may need easier access, and routines can shift over time.
Features such as comfortable movement areas, accessible storage, good lighting, and practical fixture placement can help the bathroom remain useful for longer.
Rushing the Planning Stage
One of the biggest mistakes is treating planning as something that can be completed quickly.
Bathroom renovations involve several connected decisions. Changing one fixture can affect storage, lighting, plumbing, tile placement, electrical work, and movement.
Taking time to review the complete layout before construction begins can reduce the chance of discovering an expensive problem later.
Home Renovation Services can be especially useful when several parts of the room need to work together because a complete plan can identify conflicts before they become construction problems.
Conclusion
The most frustrating bathroom layout mistakes are often the ones that only become obvious after the renovation is complete. A door may block the vanity, storage may be too limited, the shower may restrict movement, or the lighting may not work well around the mirror.
A successful Bathroom Renovation And Remodel starts with the way the bathroom will actually be used. Careful planning of movement, fixtures, storage, lighting, privacy, cleaning, and future needs can make the finished room much more comfortable.
Quick & Perfect Renovation can help homeowners approach bathroom projects with practical planning and attention to everyday function. The goal is not simply to create a beautiful bathroom, but to create one that continues to work well long after the renovation is finished.





Comments (0)