Helmel Engineering Products, Inc.: Choosing the Right Coordinate Measuring Machine for Precision Inspection
Helmel Engineering is the only truly American Coordinate Measuring Machine (CMM) manufacturer, trusted for precision metrology since 1973.
 helmelmachines
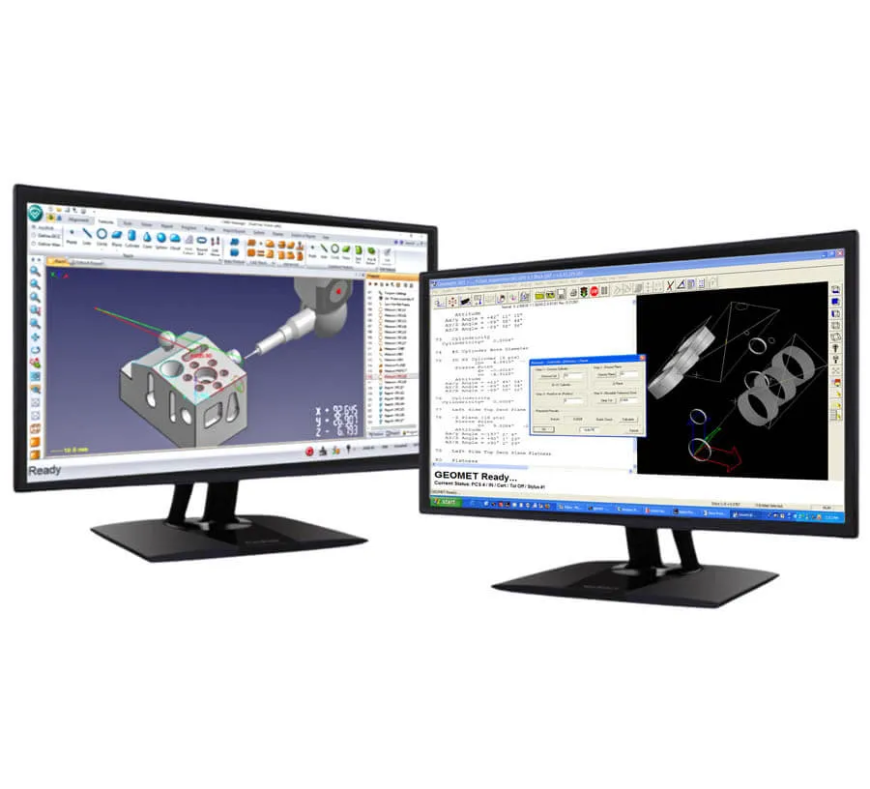
In modern manufacturing, precision is more than a competitive advantage—it is a necessity. From aerospace components and automotive parts to medical devices and precision-machined assemblies, manufacturers need reliable ways to verify that every component meets exact specifications. This is where a Coordinate Measuring Machine (CMM) becomes an essential part of the quality-control process.
A Coordinate Measuring Machine helps manufacturers inspect the dimensions, geometry, and accuracy of physical components with a high level of repeatability. By measuring points along an object's surface and comparing the results with engineering specifications, a CMM can help quality teams identify dimensional variations before they become costly production problems.
For companies looking to improve inspection efficiency and maintain consistent quality, understanding how CMM technology works—and selecting the right equipment—is an important step. Helmel Engineering Products, Inc. provides precision measurement solutions designed to support manufacturers with practical and dependable inspection capabilities.
What Is a Coordinate Measuring Machine?
A Coordinate Measuring Machine is a precision inspection system used to determine the physical dimensions and geometric characteristics of a manufactured component.
A typical CMM uses a probing system to collect measurement points from a part. These points are then processed through measurement software to determine characteristics such as:
- Length, width, and height
- Hole locations and diameters
- Angles and distances
- Flatness and straightness
- Parallelism and perpendicularity
- Circularity and other geometric features
- Overall dimensional accuracy
The result is a detailed measurement profile that can be compared with engineering drawings, CAD data, or established tolerances.
Unlike manual measurement tools, a CMM can provide a more systematic approach to dimensional inspection. This makes it particularly useful when manufacturers need repeatable measurements across multiple parts.
Why Manufacturers Use CMM Machines
Manufacturing processes naturally involve variation. Even highly controlled machining operations can produce small dimensional differences because of tooling wear, temperature changes, machine conditions, or material behavior.
A Sub Keyword CMM Machine can help manufacturers detect these differences early.
Improved Measurement Accuracy
Precision inspection is critical when components must fit together or perform within strict specifications. A Coordinate Measuring Machine provides a structured method for measuring complex features that may be difficult to evaluate with conventional tools.
Greater Repeatability
For production environments, measuring one component correctly is not enough. Manufacturers often need to inspect multiple parts using consistent procedures. CMM systems can help standardize the inspection process and produce repeatable results.
Faster Quality Control
When inspection becomes more efficient, manufacturers can spend less time checking parts manually. Depending on the application and inspection workflow, CMM technology can support faster measurement and reporting.
Better Quality Assurance
CMM inspection can help identify out-of-tolerance conditions before defective components move further through production. This can reduce scrap, rework, and the risk of shipping nonconforming products.
Applications of Coordinate Measuring Machine Technology
CMM systems are used across a wide range of industries because dimensional accuracy is important in virtually every area of precision manufacturing.
Aerospace Manufacturing
Aerospace components often involve complex geometries and demanding tolerances. CMM inspection can help verify critical dimensions and geometric relationships during production and final quality control.
Automotive Components
Automotive manufacturers and suppliers use dimensional inspection to verify machined components, tooling, fixtures, and other precision parts. Consistent CMM measurement can support production quality and process monitoring.
Medical Device Manufacturing
Medical components frequently require precise dimensions and consistent manufacturing. Coordinate measurement technology can help manufacturers verify that components conform to engineering requirements.
General Precision Machining
Machine shops can use CMM equipment to inspect everything from simple turned components to more complex machined parts. This makes CMM technology valuable for both production inspection and first-article verification.
How to Choose a Coordinate Measuring Machine
Selecting the right CMM should begin with the application rather than simply focusing on specifications.
Consider the following factors before making a decision.
1. Part Size
The physical dimensions of the components you need to inspect should be one of the first considerations. The machine's measurement range needs to accommodate your largest parts while still providing the required precision.
2. Required Accuracy
Different manufacturing applications have different tolerance requirements. Determine the level of measurement accuracy needed for your parts and select a system capable of meeting those requirements.
3. Inspection Volume
A machine shop inspecting a limited number of components may have different requirements from a high-volume production facility. Consider how many parts you expect to measure and how frequently inspection will occur.
4. Part Geometry
Some components have straightforward dimensional features, while others include complex curves, angles, holes, and surfaces. Understanding the geometry of your typical parts can help determine the appropriate probing and measurement configuration.
5. Ease of Use
Advanced measurement capabilities are valuable, but the system should also be practical for your inspection team. User-friendly operation and suitable software can make training and everyday inspection more efficient.
Working With an Experienced CMM Manufacturer
Choosing equipment is only one part of implementing an effective measurement strategy. Working with an experienced Coordinate Measuring Machine Manufacturer can help manufacturers understand which system best fits their inspection requirements.
A knowledgeable CMM Machine Manufacturer can provide guidance on machine configuration, measurement applications, probing options, software, and related considerations.
When evaluating a potential CMM Manufacturer, look beyond the machine itself. Consider factors such as:
- Product quality and construction
- Measurement capabilities
- Available configurations
- Technical support
- Training resources
- Service and maintenance
- Application expertise
- Long-term usability
The right supplier should function as more than an equipment vendor. Ideally, they should help you develop a measurement solution that supports your quality objectives.
Practical Tips for Better CMM Inspection
Even a high-quality Coordinate Measuring Machine delivers better results when the inspection process is carefully controlled.
Here are several practical tips:
Keep the machine and work area clean. Dust, chips, and debris can affect positioning and measurement.
Control environmental conditions. Temperature can influence precision components and the parts being measured, particularly when tolerances are very tight.
Use appropriate fixturing. A part should be positioned securely without introducing unnecessary distortion.
Follow consistent inspection procedures. Standardized measurement routines can improve repeatability between operators and production batches.
Maintain the equipment. Regular maintenance and calibration help keep measurement performance consistent over time.
Train operators properly. Even sophisticated equipment depends on knowledgeable users who understand measurement principles and inspection procedures.
The Value of Precision Measurement for Modern Manufacturing
Investing in a Coordinate Measuring Machine is ultimately about more than collecting dimensional data. It is about building confidence into the manufacturing process.
Reliable inspection can help manufacturers:
- Reduce measurement uncertainty
- Detect production problems earlier
- Improve consistency between batches
- Reduce scrap and rework
- Support documentation and quality programs
- Verify components against design requirements
- Make more informed manufacturing decisions
For a growing machine shop or established manufacturer, these advantages can translate into better productivity and stronger customer confidence.
Why Helmel Engineering Products, Inc.?
Manufacturers need measurement equipment that fits real-world production and inspection requirements. Helmel Engineering Products, Inc. focuses on precision measurement solutions for manufacturers seeking dependable dimensional inspection capabilities.
When evaluating a Coordinate Measuring Machine, it is important to consider not only measurement performance but also the machine's practicality within your existing workflow. The right solution should complement your inspection process, accommodate your parts, and provide a dependable foundation for quality control.
Conclusion
A Coordinate Measuring Machine can play a vital role in modern manufacturing by helping companies verify dimensions, maintain quality, and identify problems before they become expensive production issues. From aerospace and automotive components to medical devices and general machining, CMM technology provides a structured approach to precision inspection.
Choosing the right system starts with understanding your parts, tolerances, inspection volume, and workflow. Working with an experienced CMM Manufacturer can also make it easier to identify the equipment and configuration that match your specific needs.
If you're exploring CMM technology for your manufacturing operation, consider the capabilities you need today as well as how your inspection requirements may evolve in the future. A well-selected measurement solution can become a valuable long-term part of your quality-control strategy.
Explore the precision measurement solutions available from Helmel Engineering Products, Inc. to learn how the right Coordinate Measuring Machine can support more confident, consistent, and efficient inspection.
Business Name : Helmel Engineering Products, Inc.
Website : https://helmel.com/
Address :6520 Lockport Road, Niagara Falls, NY 14305
Contact Number :716-297-8644
Email:[email protected]