Coordinate Measuring Machines (CMMs) in New York: Precision Inspection for Modern Manufacturing
Helmel provides high-quality, American-made CMM machines in New York, delivering precision, reliability, and custom solutions for aerospace, automotive, and biotech industries.
 helmelmachines
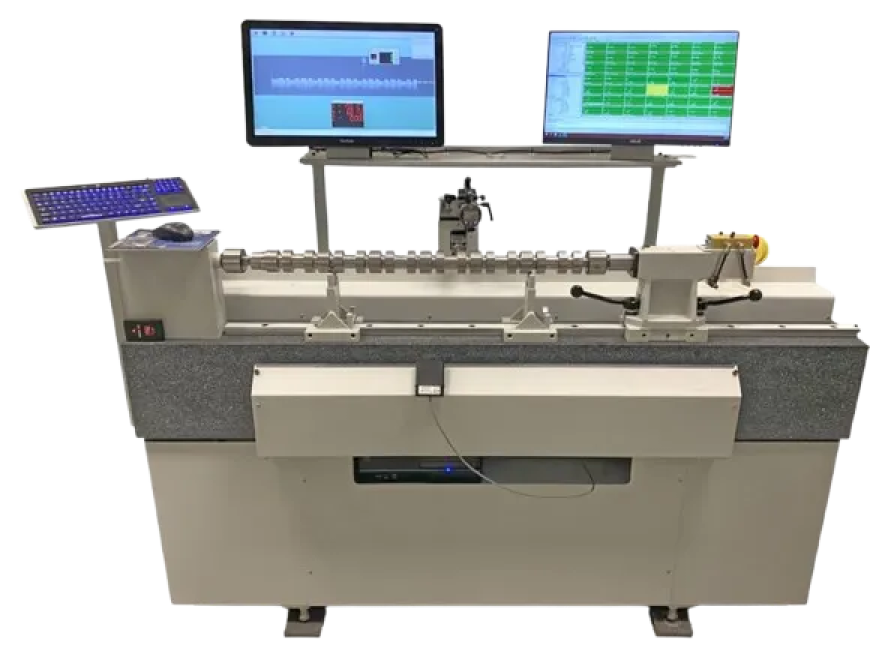
In today's competitive manufacturing environment, precision can make the difference between a successful production run and costly rework. A component that is only slightly outside specification may create assembly problems, affect product performance, or result in rejected parts. For manufacturers throughout New York, reliable dimensional inspection is therefore a critical part of quality control.
Coordinate Measuring Machines (CMMs) in New York provide manufacturers with a structured way to measure the dimensions, geometry, and position of features on manufactured components. By collecting precise measurement points and comparing them with engineering specifications, CMM technology can help quality teams verify whether parts meet required tolerances.
From aerospace and automotive suppliers to medical-device companies, electronics manufacturers, and precision machine shops, businesses can benefit from dependable coordinate measurement. Helmel Engineering Products, Inc. provides precision measurement solutions designed to help manufacturers and quality professionals approach dimensional inspection with confidence.
What Is a Coordinate Measuring Machine?
A Coordinate Measuring Machine is a precision inspection system used to measure physical features on a manufactured component. Depending on its configuration, a CMM can evaluate dimensions, hole locations, angles, surfaces, and geometric relationships.
A probing system collects measurement points from the component. Measurement software can then process the data and compare the results against engineering drawings, CAD models, or specified tolerances.
Common CMM inspection applications include:
- Measuring length, width, and height
- Checking hole diameters and locations
- Measuring angles and distances
- Inspecting flatness and straightness
- Evaluating parallelism and perpendicularity
- Checking circular and geometric features
- Comparing manufactured features with design requirements
This systematic approach can provide manufacturers with repeatable measurement information and make complex inspection tasks more manageable.
Why CMMs Matter for New York Manufacturers
New York's manufacturing sector includes companies involved in aerospace, automotive, medical products, electronics, machinery, precision machining, and other specialized industries. Many of these businesses rely on components that must meet demanding dimensional requirements.
This makes CMMs Machines in New York an important consideration for manufacturers seeking to strengthen their inspection processes.
Improve Dimensional Accuracy
A CMM can provide detailed measurement data that helps manufacturers identify dimensional deviations. This is especially valuable for components with tight tolerances or numerous critical features.
Accurate inspection gives production and quality teams better information when determining whether a part conforms to its intended design.
Increase Inspection Repeatability
Manufacturers often need to inspect multiple parts using the same criteria. A properly configured CMM can help standardize inspection routines and improve consistency between measurements.
Reduce Scrap and Rework
Detecting dimensional problems earlier can help prevent larger production losses. CMM inspection can provide useful information for identifying potential process issues before significant quantities of nonconforming parts are produced.
Support Quality Documentation
Measurement results can contribute to inspection records, engineering analysis, customer documentation, and internal quality programs. A structured inspection process makes it easier to maintain useful dimensional data.
Coordinate Measuring Machines Manufacturing in New York
The concept of Coordinate Measuring Machines manufacturing in New York is closely tied to the state's diverse precision-manufacturing environment. As manufacturers develop increasingly complex products, the need for reliable dimensional verification continues to grow.
However, every company has different measurement requirements. A small machine shop producing compact precision components may need a very different CMM solution from a manufacturer inspecting large or complex assemblies.
Before selecting equipment, manufacturers should consider:
- Part size and weight
- Required measurement accuracy
- Component geometry
- Inspection frequency
- Production volume
- Available floor space
- Operator experience
- Software requirements
- Fixturing requirements
- Maintenance and calibration needs
Defining these requirements first helps businesses choose equipment that fits their actual inspection workflow.
Applications for CMM Machines in New York
Aerospace Manufacturing
Aerospace components often require tight dimensional control and careful inspection. CMM technology can help manufacturers verify critical features, dimensions, and geometric relationships during production and final inspection.
For complex machined components, coordinate measurement can provide detailed information that may be difficult to obtain through manual measurement alone.
Automotive Manufacturing
Automotive manufacturers and suppliers depend on dimensional consistency for reliable assembly. CMM systems can be used to inspect housings, brackets, fixtures, tooling, and other precision components.
CMM inspection may support first-article inspection, production verification, and dimensional troubleshooting.
Medical Device Manufacturing
Medical products and components may require precise and repeatable manufacturing. CMM inspection can help verify critical features and contribute to consistent quality-control procedures.
Precision Machine Shops
New York machine shops can use CMM technology for prototypes, short production runs, first-article inspections, and production verification. When a part contains many features, a CMM can help organize the inspection process more efficiently.
How to Choose the Right CMM
Selecting a Coordinate Measuring Machine should begin with your actual inspection needs.
1. Evaluate Part Size
Identify the smallest and largest components you expect to inspect. The CMM should provide an appropriate measurement range for your typical applications.
2. Define Accuracy Requirements
Determine the tightest tolerances your team needs to verify. Your measurement system should be suitable for the dimensional requirements of your components.
3. Consider Inspection Volume
Think about how frequently the equipment will be used. A small shop inspecting occasional prototypes may have different priorities from a production facility inspecting components throughout the day.
4. Assess Component Geometry
The parts you manufacture can influence CMM requirements. Holes, curved surfaces, pockets, angles, and complex profiles may require suitable probing and software capabilities.
5. Consider Ease of Use
The system should be practical for your inspection team. Operator training, software usability, workflow, and accessibility can all influence productivity.
Best Practices for CMM Inspection
Choosing the right equipment is important, but proper inspection practices are equally valuable.
Keep the Inspection Area Clean
Dust, chips, and manufacturing debris can interfere with positioning and measurement. Keep the CMM and surrounding inspection area clean.
Maintain Stable Environmental Conditions
Temperature changes can affect precision measurement and the dimensions of the components being inspected. Where practical, maintain stable conditions, particularly when working with tight tolerances.
Use Appropriate Fixturing
Components should be held securely without unnecessary force. Poor fixturing can introduce movement or distortion and potentially influence measurement results.
Standardize Measurement Procedures
Consistent inspection routines can reduce variation between operators and make results easier to compare across production batches.
Maintain and Calibrate Equipment
Following suitable maintenance and calibration schedules helps support reliable measurement performance over time.
Train Operators
Operators should understand both CMM operation and basic measurement principles. Proper training can help users recognize potential sources of measurement variation and perform inspections consistently.
Benefits of CMM Technology for New York Businesses
A Coordinate Measuring Machine can deliver benefits beyond basic dimensional verification. When integrated into a well-designed quality program, CMM technology can help manufacturers:
- Detect dimensional problems earlier
- Reduce scrap and rework
- Improve production consistency
- Verify components against design requirements
- Support first-article inspections
- Maintain useful measurement records
- Investigate manufacturing problems
- Increase confidence in finished products
For manufacturers operating in demanding markets, these advantages can contribute to more efficient production and stronger quality management.
Why Consider Helmel Engineering Products, Inc.?
Selecting precision measurement equipment is a long-term investment. Manufacturers should consider how a CMM will fit into their existing inspection workflow and whether it can support future measurement requirements.
Helmel Engineering Products, Inc. provides precision measurement solutions for manufacturers and quality professionals. When evaluating CMMs Machines manufacturing in New York, companies can take a practical approach by considering machine capability, component requirements, inspection volume, operator usability, and long-term measurement objectives.
The goal should not simply be to purchase advanced equipment. The goal is to establish a dependable measurement process that helps your team collect useful data and make confident quality decisions.
Frequently Asked Questions About CMMs in New York
What industries use CMM technology?
CMMs can be used in aerospace, automotive, medical, electronics, machinery, precision machining, and many other industries where dimensional accuracy is important.
Are CMMs suitable for smaller machine shops?
Yes. The appropriate CMM configuration can provide valuable inspection capabilities for small and medium-sized machine shops, particularly when components have tight tolerances or multiple features.
What should manufacturers consider before buying a CMM?
Part size, tolerances, component geometry, inspection volume, available space, software requirements, operator capabilities, maintenance needs, and long-term quality objectives should all be considered.
Conclusion
Coordinate Measuring Machines (CMMs) in New York can play a valuable role in modern manufacturing by providing a structured and repeatable approach to dimensional inspection. Whether a company produces aerospace components, automotive parts, medical products, or precision-machined components, accurate measurement can help maintain quality and identify potential problems before they become costly.
Choosing the right CMM requires more than comparing technical specifications. Manufacturers should evaluate their parts, tolerances, inspection volume, workspace, operators, and future requirements.
If you're exploring Coordinate Measuring Machines manufacturing in New York or looking to strengthen your dimensional inspection process, consider the precision measurement solutions available from Helmel Engineering Products, Inc. The right CMM can become a valuable part of your quality strategy, helping your team achieve greater consistency, efficiency, and confidence in every inspection.
Business Name : Helmel Engineering Products, Inc.
Website : https://helmel.com/
Address :6520 Lockport Road, Niagara Falls, NY 14305
Contact Number :716-297-8644