Coordinate Measuring Machines (CMMs) in California: Precision Inspection Solutions for Modern Manufacturing
Helmel Engineering Provides High-accuracy Cmms, Probes, And Metrology Solutions In California. Trusted For Precision Measurement & Inspection Since 1971.
 helmelmachines
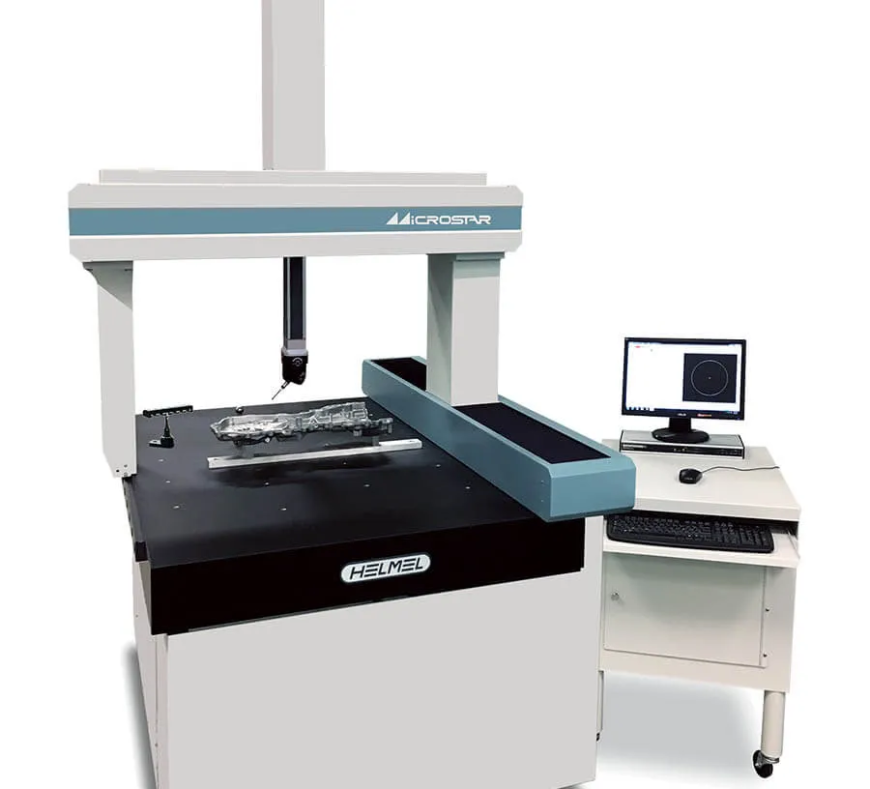
California is home to a diverse and highly advanced manufacturing landscape, from aerospace and defense to automotive, medical devices, electronics, and precision engineering. In these industries, even a tiny dimensional error can affect product performance, assembly, safety, and customer satisfaction. That is why accurate inspection has become a critical part of modern production.
Coordinate Measuring Machines (CMMs) in California provide manufacturers with a powerful way to measure and verify the dimensions and geometry of manufactured components. By capturing precise points on a part and analyzing their locations, CMM technology helps quality teams determine whether components meet engineering drawings, CAD models, and specified tolerances.
For California manufacturers focused on quality, efficiency, and repeatability, investing in dependable measurement technology can provide a strong foundation for better production decisions. Helmel Engineering Products, Inc. offers precision measurement solutions designed to help manufacturers approach dimensional inspection with confidence.
What Are Coordinate Measuring Machines?
A Coordinate Measuring Machine is a precision inspection system designed to determine the physical characteristics of a manufactured component. Depending on the machine configuration and probing system, a CMM can measure features such as holes, surfaces, angles, distances, and geometric relationships.
Instead of relying entirely on manual inspection tools, manufacturers can use a CMM to collect multiple measurement points and evaluate them systematically.
Typical CMM applications include measuring:
- Part dimensions and critical features
- Hole locations and diameters
- Angles and distances
- Flatness and straightness
- Parallelism and perpendicularity
- Circular and geometric features
- Complex component profiles
The measurement results can then be compared with design requirements to identify whether a component falls within the required tolerances.
Why Are CMMs Important for California Manufacturers?
California's manufacturing sector includes companies producing components where precision is essential. Aerospace parts, medical components, electronics housings, automotive assemblies, and precision-machined products can all require accurate dimensional verification.
This is where CMMs Machines in California can make a meaningful difference.
1. Improved Dimensional Accuracy
Manufacturers need confidence that their parts match their intended designs. A Coordinate Measuring Machine can provide detailed dimensional information that helps quality teams identify deviations from specifications.
This is particularly valuable when working with tight tolerances or components with multiple critical features.
2. Consistent Inspection
Consistency is essential when inspecting production runs. A standardized CMM inspection process can help manufacturers evaluate multiple parts using repeatable measurement routines.
This reduces reliance on subjective manual measurements and creates a more structured approach to quality control.
3. Reduced Scrap and Rework
Finding a dimensional problem after a large production run can be expensive. CMM inspection can help manufacturers identify process issues earlier, allowing them to investigate and correct potential problems before additional parts are produced.
4. Support for Quality Documentation
Modern manufacturers often need detailed inspection records. CMM measurement results can support quality documentation and provide useful information for production analysis, customer requirements, and internal quality programs.
Coordinate Measuring Machines Manufacturing in California
The phrase Coordinate Measuring Machines manufacturing in California can refer to the broader ecosystem of manufacturers, machine shops, engineers, and quality teams that rely on precision measurement technology.
California's manufacturing environment presents unique inspection requirements. A company producing small precision components may need a different CMM solution than a facility inspecting larger aerospace structures or complex industrial components.
Rather than selecting equipment based solely on a machine's specifications, manufacturers should consider how the system will fit their actual inspection workflow.
Important factors include:
- Size and weight of the parts being measured
- Required measurement range
- Dimensional tolerances
- Inspection frequency
- Part geometry
- Available workspace
- Operator experience
- Software requirements
- Calibration and maintenance needs
Understanding these factors can help businesses choose measurement equipment that delivers practical value rather than unnecessary complexity.
Common Applications for CMM Machines in California
Aerospace and Defense
Aerospace manufacturing demands exceptional attention to dimensional accuracy. Components must often meet strict specifications because dimensional inconsistencies can affect assembly and performance.
CMM inspection can help verify critical features and provide measurement data during production and final inspection.
Medical Device Manufacturing
Medical components can require precise dimensions and repeatable manufacturing. CMM technology can help manufacturers verify critical features and maintain consistent inspection processes.
Automotive Manufacturing
Automotive suppliers produce large volumes of components with precise dimensional requirements. CMM systems can support first-article inspection, production verification, and quality investigations.
Precision Machine Shops
California machine shops can use CMM technology to inspect prototypes, short production runs, and high-volume components. The ability to measure multiple features systematically can make CMMs valuable additions to a shop's quality-control capabilities.
How to Choose the Right CMM
Not every manufacturing operation requires the same type of Coordinate Measuring Machine. Before selecting a system, consider your actual inspection requirements.
Evaluate Your Part Size
Start by identifying the smallest and largest components you expect to inspect. The CMM's measurement envelope should comfortably accommodate your typical parts.
Consider Your Tolerances
Determine how precise your inspection needs to be. Your measurement equipment should be appropriate for the tolerances specified by your engineering and quality requirements.
Think About Inspection Volume
A facility inspecting a few components per week may have different priorities than a production environment measuring hundreds of parts. Consider how frequently the machine will be used and who will operate it.
Examine Part Complexity
Simple components may require straightforward measurement routines, while complex parts may need more advanced probing and software capabilities.
Prioritize Usability
A sophisticated machine is only useful when operators can use it effectively. Look for a system that matches your team's skills and provides an efficient inspection workflow.
Best Practices for Using CMMs Machines Manufacturing in California
Purchasing a CMM is only the beginning. Proper implementation is important for obtaining reliable measurement results.
Maintain a Controlled Environment
Temperature changes can influence both the machine and the component being measured. Where practical, maintaining stable environmental conditions can improve measurement consistency.
Keep the Inspection Area Clean
Manufacturing debris, dust, and chips can interfere with positioning and measurement. Keeping the CMM area clean helps support reliable inspections.
Use Proper Fixturing
Components should be positioned securely without unnecessary force. Poor fixturing can introduce movement or distortion and potentially affect measurement results.
Establish Standardized Procedures
Consistent inspection routines can make it easier to compare measurements between operators and production batches.
Train Operators
Operators should understand not only how to operate the machine but also basic measurement principles, part alignment, probing techniques, and inspection procedures.
Follow Calibration and Maintenance Schedules
Regular maintenance and calibration help ensure that the equipment continues to perform according to its intended specifications.
The Business Benefits of CMM Technology
For manufacturers, precision inspection is not simply a quality-control expense. It can contribute to broader operational improvements.
A well-integrated CMM inspection process can help businesses:
- Identify manufacturing problems earlier
- Reduce unnecessary rework
- Minimize scrap
- Improve production consistency
- Support engineering decisions
- Strengthen quality documentation
- Increase confidence in delivered components
- Improve customer satisfaction
For California companies competing in demanding manufacturing markets, these advantages can make precision measurement an important part of long-term operational strategy.
Why Work With Helmel Engineering Products, Inc.?
Selecting measurement equipment is an important decision, particularly for companies that depend on accurate inspection every day. Helmel Engineering Products, Inc. provides precision measurement solutions intended to support manufacturers and quality professionals with practical inspection needs.
When evaluating Cmms Machines in California, businesses should look beyond basic machine specifications. Consider the complete inspection process: the parts being measured, the required accuracy, operator workflow, available space, and long-term maintenance requirements.
A measurement solution should provide useful capabilities without creating unnecessary complexity. The goal is to make inspection more reliable, repeatable, and practical for your organization.
Frequently Asked Questions About CMMs in California
What industries use CMMs?
CMMs are used across industries such as aerospace, automotive, medical devices, electronics, precision machining, and industrial manufacturing.
Are CMMs suitable for small machine shops?
Yes. The appropriate CMM configuration can provide valuable dimensional inspection capabilities for small and medium-sized machine shops, especially when component accuracy is important.
What should manufacturers consider before buying a CMM?
Part size, required accuracy, component geometry, inspection volume, available workspace, software, operator training, maintenance, and overall workflow should all be considered.
Conclusion
Coordinate Measuring Machines (CMMs) in California play an important role in helping manufacturers verify dimensional accuracy and maintain consistent product quality. Whether a company produces aerospace components, medical devices, automotive parts, or precision-machined products, dependable measurement can help identify problems early and support better manufacturing decisions.
The right CMM should match the parts, tolerances, production volume, and inspection workflow of the business. With proper equipment, training, fixturing, environmental control, and maintenance, manufacturers can build a more dependable quality-inspection process.
If you're evaluating Coordinate Measuring Machines manufacturing in California or looking for a practical precision measurement solution, explore the capabilities offered by Helmel Engineering Products, Inc. to find an approach that aligns with your manufacturing and inspection goals.
Business Name : Helmel Engineering Products, Inc.
Website : https://helmel.com/
Address :6520 Lockport Road, Niagara Falls, NY 14305
Contact Number :716-297-8644