Tiny House Practical Path to Flexible, Mobile Living
 uklalyrics
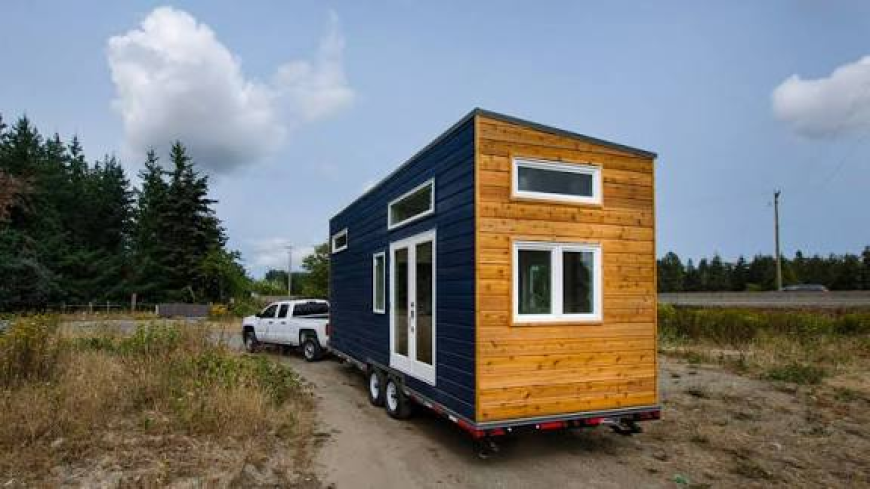
The idea of living simply without giving up comfort has become increasingly appealing. For people who want a compact home that can move when life changes, a Tiny House Trailer offers an interesting alternative to traditional housing. It combines the efficiency of a tiny home with the mobility of a trailer, making it suitable for travelers, minimalist homeowners, guest accommodations, and even small business applications.
What Is a Tiny House Trailer?
A small house trailer is a small living structure built upon a trailer frame. The trailer acts as a base and a means of mobility for the building.
The idea is very simple but creating one of these is a lot of work. Every space has to be used efficiently. designers usually think about weight distribution, the integrity of the structure, insulation, plumbing, electricity, storage and interior use.
The potential is for far more than just a simple mobile home. A creative and elegant small living space, it may be able to offer surprisingly well-fitted comfort with much less land and material use than the standard house.
Why Choose a Tiny House Trailer?
The flexibility is also a huge advantage. A fixed house can be built only on one location, but with a well-designed trailer-based house it should be possible to move it another area where is no constraints to move it.
It will appeal to those of a mobile lifestyle. For example, a person may want to be in the same country for part of the year while being ‘on the move‘and not want to move all of their worldly possessions away with them.
Another benefit is space saving. Smallhomes force the owners to live with the things they really need. Large rooms for seldom-used spaces can be replaced by multiple space-efficient rooms.
For instance, a design may have an eating table that also doubles up as a working table. Integrated storage can substitute for ornaments and large furniture in the living space; a loft can add extra sleeping space.
Planning the Right Layout
The layout planning is one of the most crucial stages of a successful tiny house. A stunning home interior is useless if it‘s hard to work within the space.
Begin by prioritizing the activities that are important to the individual. For example, a person living and working at home will probably require a work surface, whereas a traveler may require a storage component.
Design the kitchen with the way you will actually cook in mind. Small appliances can save space but should still be practical to use daily. Bathroom should be designed for ease of use and available floor area.
Vertical Dimension. The height of the trailer opens up many other opportunities. Using tall cabinets, places to store items overhead, overhanging storage or even a catwalk is limited only to your imagination.
Weight and Structural Considerations
When you are designing a tiny house trailer, you need to keep in mind that part of the project is transporting the tiny house. From this perspective, weight is more than a design element, it‘s an essential part of the project.
The weight of the building materials, appliances, furniture, water tanks, electrical equipment and personal effects etc. will add up to the final weight. Improper distribution of weight may also lead to poor towing ability and stability.
Therefore, the trailer chassis and the structure should be considered as a whole, instead of an addition to the trailer.
Proper design and construction can help ensure the completed unit will meet user‘s needs. Owners should be informed of any requirements related to towing, registration, dimensions, and safety before construction.
Creating a Comfortable Interior
Small does not have to mean uncomfortable. A well-designed room can be both airy and functional.
We will find the use of natural light special. The use of glass and well placed door can increase the feeling of a big space and the daylight. Light colors, simple furniture and everything in order can have the same impact.
Storage should be incorporated whenever feasible. Under bed compartments, storage in a partially upholstered bench, wall mounted shelves, and custom built-in can all be used to minimize clutter but still enable the occupant to reach everything necessary.
Another practical idea is to use multifunctional furniture. With a sofa bed or a fold-down dining table, one room in the home can have more than one use.
Choosing Materials Carefully
Materials have impacts beyond visual considerations. In a mobile home they can be responsible for weight, strength, insulation, upkeep, so on and so forth.
To keep down the overall mass of the trailer, light-weight materials must be used, and these should be finished with a thick protective coating to eliminate damage from vibration and transport.
The cloaking strategyspecific attention to insulation is needed. A badly insulated facility may not only be uncomfortable but also involve higher energy consumption.
Flooring, cabinetry, finishes, fixtures and exterior materials should be chosen according to lifestyle and travel habits.
Tiny Homes for Different Lifestyles
And there isn‘t just one embodiment of the perfect tiny home builders Colorado. To a long-term traveling couple, another individual may want the configuration for a completely different purpose, such as a backyard conversion for guests.
Some individuals may require a full kitchen or a comfortable living room. Others may need more sleeping space or a work area. A tiny house trailer could be customized for particular hobbies, work-related projects, or recreational interests.
For entrepreneurs, even ideas for commercial use may arise when the trailer architecture allows it and it is tolerated by prevailing laws and regulations. It is crucial to decide on the usage until the internal form is known.
Understanding Costs
The price of a small house on wheels is highly variable. Size, material costs, appliances, interior surface treatment, construction choices, size of trailer, and customization impact the end cost.
A simple design with few options can cost much less than a custom unit with high-end appliances, advanced electrical system, built-in storage, and high-end finishes.
Potential owners should look beyond purchase price and factor in long term costs. Maintenance, insurance, registration, transportation, utilities, parking and alterations should all be taken into account.
It is beneficial to finalize a planned budget prior to the start of construction so that cost is not incurred unexpectedly.
Finding the Right Trailer Builder
Thecrucial to this project is the build. A builder should have knowledge of building a trailer, as well as understanding what the building built on the trailer requires.
Inquire from prospective builders about their history, techniques and techniques of construction, materials used, degree of flexibility, weighting and warranty. Moreover, view their portfolio to see the quality and style of work.
Communication is just as critical. The ability to communicate effectively with the design team and the ability to explain reasons for design to the client is vital. A good builder will also be able to foresee problems that could occur in the build before it happens.
Is a Tiny House Trailer Right for You?
A minimalist home on a trailer provides an appealing blend of simplicity, flexibility and efficiency. But this is not necessarily the best option for everyone.
Prior to acquiring a used unit think about its future location, frequency of transportation, number of users, and what amenities are needed. Investigate local parking, local utility, local towing and registration rules.
If being mobile is a strong consideration of yours, and if you are not interested in wasting space, a clever tiny house trailer can be a very attractive living option.
Final Thoughts
Living tiny is attractive because it removes the focus from square footage. It‘s about designing your environment to accommodate your actual lifestyle.
A Tiny House Trailer takes this concept a little further by providing the possibility of mobility. There is hope that, with some forethought, the use of the correct materials, intelligent use of storage space and the right design, it can be a more comfortable and livable model of a normal house.
Whatever the aim travelling, reducing, providing a guest home, or, seeking a more flexible way of life design is the key. When things are built with real needs in mind, the use of something as tiny as a trailer is not a limitation but a positive advantage.
FAQs
1. What is a Tiny House Trailer?
A ‘Tiny House Trailer’ is a small dwelling that is built on a chassis made from a trailer. Such a dwelling would aim to posses most of the characteristics of a house yet allow the dwelling the flexibility of actually being able to be moved from one place to another.
2. Can a Tiny House Trailer be customized?
Yes, if you have a specific builder and use in mind for your tiny home, a tiny home trailer can be built with varying floor plans, kitchens, bathrooms, sleeping areas, storage, windows, appliances, and interior finishes.
3. What should I consider before buying a Tiny House Trailer?
Reflect on the dimensions and weight of the trailer, purpose, density, towing capacity, construction standards, facilities, storage, funding, and laws and regulations of parking, registration, and density in your region.