The Ultimate Guide to Designing Your Code-Approved Tiny Home
Designing a code approved tiny home sounds simple until you start looking at building codes, zoning rules, utility requirements, and all the little details that can stop a project before it gets off the ground.
 crissmiel
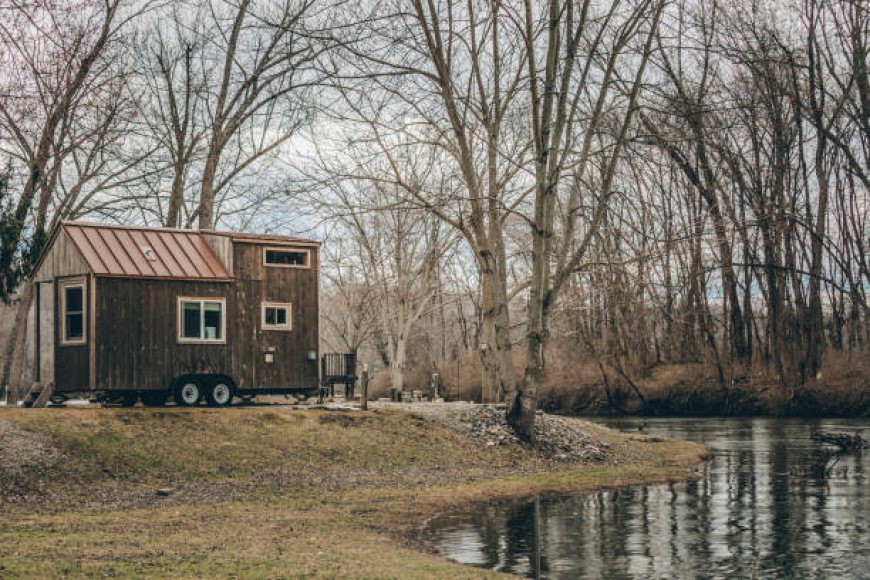
Designing a code approved tiny home sounds simple until you start looking at building codes, zoning rules, utility requirements, and all the little details that can stop a project before it gets off the ground. The first mistake people make is falling in love with a floor plan before checking what their local authority actually allows. Tiny homes still need to meet applicable residential or building standards, and those rules can vary a lot depending on where the home will sit. Before buying materials or sketching out a dream kitchen, find out whether the property permits a tiny dwelling, what minimum room sizes apply, how plumbing and electrical systems must be installed, and whether the structure needs a permanent foundation. It’s not the exciting part. But it saves headaches later.
Understand What “Code Approved” Really Means
A tiny home isn’t automatically legal just because it looks like a house. Code approval usually means the structure has been designed and built to meet the applicable building, safety, structural, electrical, plumbing, and energy requirements. There may also be zoning restrictions sitting right beside those building requirements. They are not the same thing. A building department might approve the construction itself, while local zoning rules could still limit where or how the home can be placed. This is where things get messy. Check both before moving forward. If you're working with a designer, architect, or contractor, ask them specifically about local requirements instead of assuming a tiny home follows the same rules everywhere.
Design Around How You Actually Live
Once the legal side is clear, think about daily life. Tiny home design is less about squeezing everything into the smallest possible footprint and more about making every part earn its space. Do you cook often? Then don't build a kitchen with barely enough counter space for a coffee mug. Work from home? Give yourself a proper desk area, even if it folds away. Storage is another big one. Built-in cabinets, under-bed drawers, wall shelving, and awkward little corners can become useful storage without making the place feel packed. Keep the layout simple. Open sightlines can make a small home feel much larger than its actual square footage. And honestly, you don't need ten clever gadgets. A few well-planned features usually work better.
Choose a Layout That Makes Sense
The best tiny house floor plan usually has a pretty obvious flow. Living, cooking, sleeping, and bathing areas should connect without creating a maze. Pay attention to door swings, appliance placement, stairs, and walking paths while you're still on paper. This matters more in a small house because one badly placed door can make an entire room annoying to use. Loft bedrooms can free up valuable floor space, but they aren't ideal for everyone. Consider ceiling height, access, ventilation, and emergency escape requirements before choosing one. A ground-level sleeping area might take up more room, but it can be worth it. Don't design the home just for how it looks in a rendering. Design it for a Tuesday morning when you're half awake and carrying laundry.
Don't Ignore Windows, Light, and Ventilation
Natural light does a lot of heavy lifting in a tiny space. Larger windows, well-placed skylights, and glass doors can make compact rooms feel less boxed in. But window placement shouldn't only be about aesthetics. Think about privacy, heat gain, views, ventilation, and required emergency exits. Proper ventilation matters too, especially in kitchens and bathrooms where moisture can build up quickly. A small home has less room for moisture problems to hide. Good airflow, correctly sized exhaust fans, and sensible window placement can help prevent condensation and long-term damage. You want the home to feel open, not like a sealed box with nice countertops.
Plan Utilities Before Construction Starts
Plumbing and electrical systems become harder to change once walls are closed. So plan them early. Grouping plumbing fixtures together can sometimes reduce pipe runs and simplify installation. Electrical outlets should be placed where you'll actually use them, not just where they fit neatly on a drawing. Think about appliances, lighting, heating, cooling, internet equipment and future needs too. If you're considering solar power or other energy systems, account for that during the design stage. The same goes for water and wastewater connections. A tiny house may be small, but its utility requirements don't disappear. Cutting corners here can create expensive problems later.
Make Materials Work Harder
Tiny homes benefit from materials that are durable without adding unnecessary weight or bulk. Flooring, cabinetry, wall finishes, insulation, windows and fixtures all affect how the space feels and performs. Don't choose something just because it's trendy on social media. A beautiful material that scratches easily or needs constant maintenance might become a pain fast. Insulation deserves particular attention because energy efficiency is important in a small building with limited wall space. Proper insulation and air sealing can make heating and cooling much easier. Spending a little more attention on the building envelope usually makes more sense than trying to fix comfort problems later with bigger mechanical systems.
Think About Safety From Day One
Safety isn't something to check after the design is finished. Fire protection, smoke alarms, carbon monoxide detection where applicable, safe stairs and ladders, electrical protection, structural strength, and emergency escape routes all need to be considered from the beginning. Tiny homes can have unusual layouts, especially lofts and compact stair systems, so don't assume a feature is acceptable simply because you've seen it in another tiny house. A professional review can catch problems before construction starts. That's money well spent. The goal isn't just passing an inspection. It's building a home that is genuinely safe when something goes wrong.
Know Your Land and Foundation Requirements
The same tiny home can face completely different rules depending on the property. Some locations may allow accessory dwelling units, while others have restrictions on detached dwellings, manufactured structures, or homes below certain sizes. The foundation can matter too. A tiny house on wheels may be treated very differently from a permanent structure attached to a foundation. Before purchasing land or a structure, verify setbacks, lot coverage, parking rules, utility connections and permitted residential uses. This is one of those situations where a cheap property can turn expensive very quickly if you can't legally put the home where you want it.
Buying an Existing Tiny Home Can Be Another Route
Building from scratch isn't the only option. In some markets, buyers look for an adu for sale because an existing accessory dwelling unit can provide a faster path than starting with an empty lot and a stack of drawings. But don't assume an existing unit is automatically compliant. Ask for permits, inspection records, plans, and documentation showing how the structure was approved. If the property has been modified, those changes may matter too. A seller saying “it's up to code” isn't the same as having paperwork to prove it. Do your homework before putting money down.
Work With People Who Understand Local Requirements
A good designer or contractor can save you from expensive mistakes, but only if they understand the rules where you're building. Ask questions early. Have them explain which codes apply, what approvals are needed, and where the biggest risks are likely to show up. You don't need someone who promises everything is easy. That's usually a warning sign. You want someone who will point out the difficult parts and deal with them before they become construction problems. Tiny home projects can move quickly, but rushing the planning stage is where people tend to lose time and money.
Conclusion: Build Small, But Don't Think Small
A successful tiny home isn't simply a smaller version of a traditional house. It needs smarter planning, careful space management, and a realistic understanding of local regulations. Start with zoning and building requirements, then design around how you actually live. Plan utilities early, use durable materials, take safety seriously, and make sure the land and foundation fit the project. Most importantly, don't confuse a pretty tiny house with a legally usable one. The best design is the one that looks good, works well, stays comfortable, and can pass the required inspections without a pile of last-minute fixes. That's the real goal. Build small if you want. Just don't cut corners on the things that matter.