Why Architectural BIM Services Are the Backbone of Successful Construction Projects?
Explore how Architectural BIM Services enhance efficiency, collaboration, and precision—and why they're essential to delivering successful construction projects.
 oliviagray
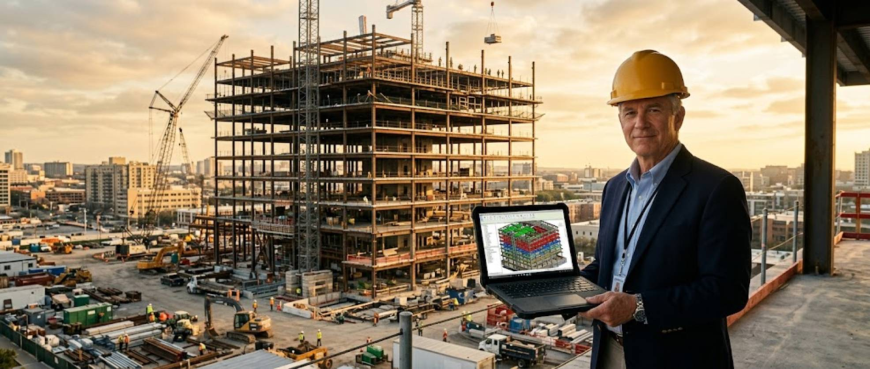
Every successful construction project in the United States depends on one foundational element that controls design accuracy, team coordination, cost certainty, and delivery timeline. That element is Architectural BIM. As project complexity increases across commercial, healthcare, institutional, and infrastructure sectors, Architectural BIM Services have become the technical and operational infrastructure that holds project teams together from design intent through construction completion.
This article breaks down exactly why Architectural BIM Services are indispensable to modern US construction, what technical capabilities define a high-performing BIM workflow, and how AEC professionals can leverage BIM to consistently deliver projects on time, on budget, and to specification.
The Foundation That Every US Construction Project Now Requires
The US construction industry operates under intense pressure. Labor shortages, material cost volatility, compressed schedules, and increasingly strict code compliance requirements have made error tolerance almost zero on large-scale projects. Traditional design and documentation workflows built on 2D CAD cannot absorb the coordination demands of modern multi-discipline construction.
Architectural BIM Services address this gap by replacing disconnected drawing sets with a single, data-rich 3D model that serves as the authoritative source for all project information. Every wall, floor, ceiling, door, window, and building system lives inside one coordinated environment. When a design decision changes, the model updates across all views, schedules, and sheets automatically, eliminating the version conflicts that generate costly RFIs and rework in the field.
According to the Autodesk State of the Industry Report, firms that implement BIM-based workflows report measurable reductions in project rework, improved cost predictability, and faster design delivery cycles compared to those relying on traditional CAD documentation.
What Architectural BIM Modeling Actually Does for a Project?
Architectural BIM Modeling is not a visualization tool. It is a data management system embedded in a 3D design environment. Every element in a BIM model carries attributes including material type, manufacturer data, fire rating, structural load classification, thermal properties, and construction phase assignment. This intelligence allows the model to serve multiple project functions simultaneously.
Design Documentation and Sheet Production
Revit Architecture BIM Services automate the generation of construction documents directly from the model. Floor plans, sections, elevations, detail drawings, and schedules are all model views, not manually drafted sheets. When a room dimension changes in the model, every affected plan, section, and room schedule updates without manual intervention. This eliminates the documentation coordination errors that regularly produce field conflicts.
Quantity Takeoffs and Cost Estimation
Architectural BIM Modeling enables accurate material quantity extraction at every project phase. Schedule views pull element counts, areas, volumes, and material types directly from model parameters. For cost estimators and owners in the USA, BIM-based quantity takeoffs are more reliable than manual measurement from 2D drawings, particularly on complex building envelopes, curtain wall systems, and interior fit-out packages.
Energy and Performance Analysis
BIM models can be exported to energy analysis platforms to evaluate thermal performance, daylighting, solar gain, and HVAC load calculations early in design. For US projects seeking LEED certification or compliance with ASHRAE 90.1 energy standards, running performance simulations on the Architectural BIM model reduces the risk of costly late-stage design changes driven by code non-compliance.
Revit Architecture BIM Services and Multi-Discipline Coordination
The most critical role Architectural BIM Services play on US construction projects is enabling multi-discipline coordination. Architectural, structural, and MEP (Mechanical, Electrical, Plumbing) models are developed in parallel and linked into a federated BIM model. This federated environment is then analyzed for spatial conflicts before construction begins.
Clash Detection and Conflict Resolution
Clash detection using tools like Autodesk Navisworks identifies hard clashes, soft clashes, and clearance violations between building systems. A structural beam that conflicts with a mechanical duct, or a plumbing riser that penetrates a shear wall without a sleeve, are found and resolved digitally rather than discovered during installation. On complex US hospital or laboratory projects, this coordination process eliminates thousands of field conflicts that would otherwise cost weeks of delay and significant rework expense.
BIM Execution Plans and US Project Standards
Architectural BIM Services providers operating in the US construction market must align with project-specific BIM Execution Plans (BEPs). BEPs define model authoring software, file sharing protocols, naming conventions, coordinate systems, LOD requirements by phase, and submission formats. Revit Architecture BIM Services teams who follow a structured BEP workflow ensure that every discipline contributing to a federated model works from consistent standards, making coordination reliable and legally defensible under AIA BIM Protocol documents.
LOD Compliance and Construction Readiness
The BIMForum Level of Development (LOD) Specification defines what model elements must contain at each phase of a US construction project. Architectural BIM Services providers who build LOD-compliant models give project teams confidence that the information they are using for design decisions, cost estimation, and construction planning is appropriate for the current project stage.
LOD compliance also protects project stakeholders legally. When a model element is designated LOD 300, every team member understands that its geometry and data have been coordinated and verified. Misuse of model information from an under-developed element is a documented risk that LOD frameworks help manage.
Typical LOD milestones on a US project align with key delivery phases as follows:
-
LOD 200 at Schematic Design for preliminary coordination and owner review
-
LOD 300 at Design Development for coordinated construction document production
-
LOD 350 at Construction Documents for inter-discipline interface coordination
-
LOD 400 at Construction Administration for fabrication and installation guidance
Why Architectural BIM Services in the USA Drive Owner Confidence?
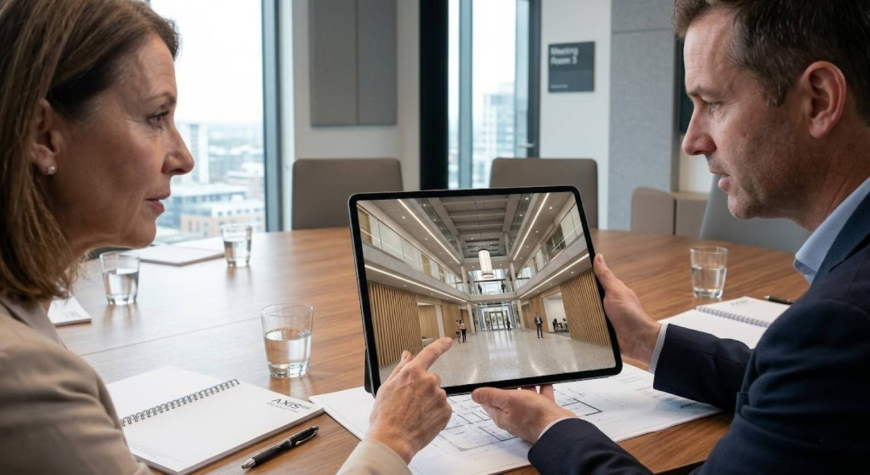
US project owners, developers, and public agencies increasingly require BIM as a project delivery condition. General Services Administration (GSA) facilities, healthcare systems, university campuses, and major commercial developers mandate BIM-based design and coordination because it delivers owner-side benefits that traditional workflows cannot match.
Key owner-side benefits of Architectural BIM Services in the USA include:
-
Transparent design reviews using 3D model walkthroughs and immersive visualization
-
Real-time access to project data through cloud-based BIM collaboration platforms
-
Reduced change order volume during construction due to coordinated pre-construction BIM
-
Accurate as-built documentation for facilities management and future renovation planning
-
Faster permit approvals in jurisdictions where BIM-based submissions are accepted
The National Institute of Building Sciences has published extensive research showing that coordinated BIM workflows on US projects deliver measurable reductions in total project cost and schedule overruns compared to non-BIM delivery methods.
Technical Capabilities That Define a High-Performance Architectural BIM Team
Not all Architectural BIM Services are equivalent. For AEC firms and project owners evaluating BIM service providers in the USA, the following technical capabilities separate high-performing teams from those delivering surface-level 3D modeling.
Core technical capabilities to look for in an Architectural BIM Services provider include:
-
Proficiency in Revit Architecture BIM Services including parametric family creation and shared parameter management
-
Experience producing LOD 300 to LOD 400 construction-ready deliverables for US project types
-
Federated model coordination using Navisworks with documented clash resolution workflows
-
IFC export capability for OpenBIM interoperability on public sector and international projects
-
Worksharing and cloud collaboration using Autodesk BIM 360 or Autodesk Construction Cloud
-
Compliance with AIA E203 BIM Protocol and project-specific BIM Execution Plans
-
Ability to produce accurate schedule-based quantity takeoffs from model parameters
Teams that combine these capabilities with deep knowledge of US building codes, ADA compliance requirements, fire and life safety standards, and seismic design categories deliver BIM models that are genuinely construction-ready rather than visually impressive but technically incomplete.
Conclusion
Architectural BIM Services are not a technology add-on. They are the structural framework that determines whether a US construction project is coordinated, cost-controlled, and code-compliant before a single foundation element is placed. From parametric Architectural BIM Modeling in Revit to federated clash detection, LOD-compliant documentation, and owner-facing BIM deliverables, every major function of a successful project lifecycle runs through BIM.
For Architects, BIM Managers, Coordinators, and AEC professionals working in the US market, investing in robust Architectural BIM Services is not a competitive advantage. It is the baseline for delivering projects that perform, projects that get built without costly surprises, and projects that stand behind their documentation with confidence.
The firms that treat BIM as their operational backbone are the ones consistently winning complex projects, retaining owner relationships, and building reputations for delivery excellence in the US construction industry.