WAL Street 73 Project Location and Commercial Development Factors
 walstreet73scoplots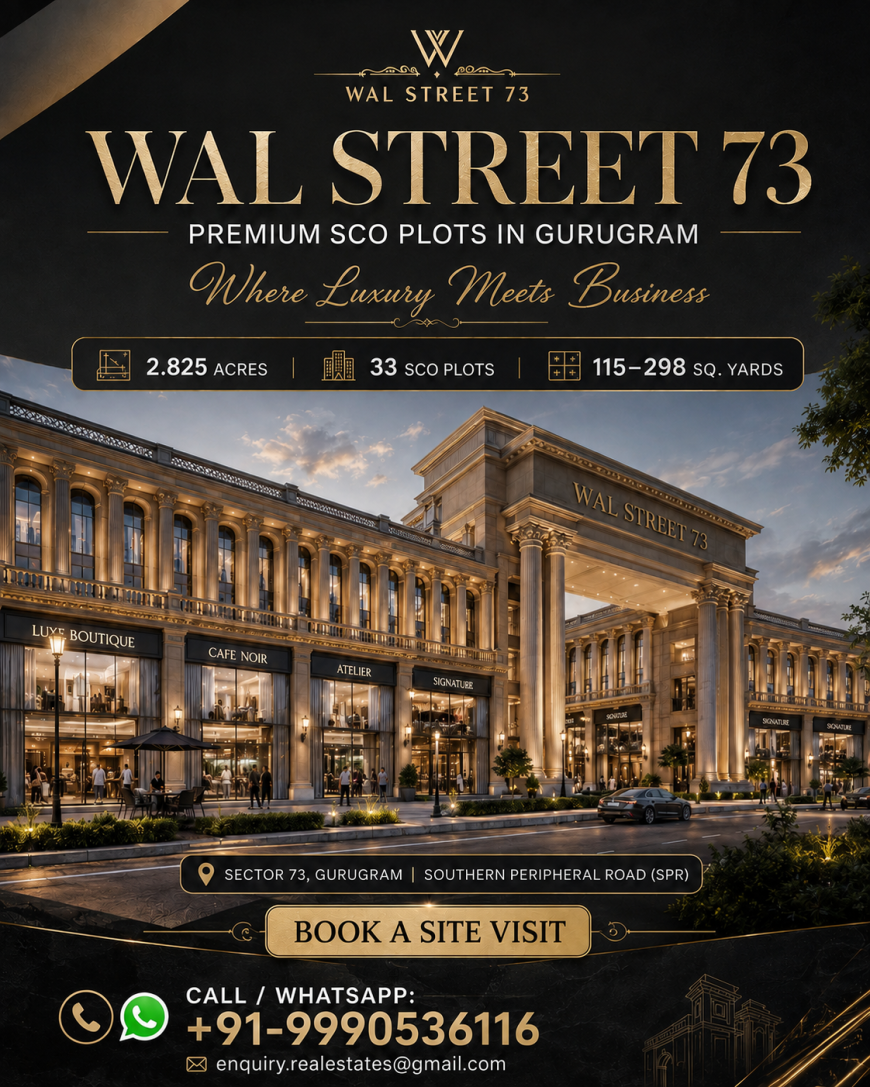
The success of any commercial real estate venture is invariably tied to two fundamental pillars: its geographic positioning and the intrinsic quality of its developmental framework. In the rapidly expanding economic landscape of the National Capital Region (NCR), moving away from isolated commercial nodes toward highly integrated transit corridors is a definitive trend. The Southern Peripheral Road (SPR) in Gurugram currently represents one of the most lucrative and strategically vital corridors for commercial investment.
This comprehensive analysis deconstructs a premier development situated on this exact growth trajectory. By meticulously evaluating the project location, architectural ingenuity, and commercial development factors of WAL Street 73, we provide a robust guide for investors, retailers, and corporate strategists. This article goes beyond superficial marketing, offering actionable insights into why this specific high-street Shop-Cum-Office (SCO) project is capturing significant market attention.
Deconstructing the Commercial WAL Street 73
Before evaluating the broader geographic advantages, it is essential to understand the physical parameters of the development itself. The scale and layout of a commercial project dictate its exclusivity, operational density, and the caliber of businesses it can attract.
Project Overview: Scale and Exclusivity
The fundamental blueprint of WAL Street 73 Gurgaon is engineered to foster a premium, low-density commercial environment rather than a congested, mass-market complex. Conceptualized and developed by WAL Developments, the master plan spans a carefully calibrated area of approximately 2.825 acres.
Within this curated space, the developer has intentionally restricted the inventory to a highly exclusive 33 SCO plots. This deliberate scarcity is a significant commercial advantage; it ensures that the businesses operating within the complex do not face overwhelming internal competition. These exclusive WAL Street 73 SCO Plots feature versatile sizing, ranging from approximately 115 to 298 square yards. This dimensional flexibility is critical, allowing the project to seamlessly accommodate a wide spectrum of commercial footprints, from boutique luxury retail to expansive corporate headquarters.
Why Sector 73 Gurgaon? The Ultimate Location Advantage
In the calculus of commercial real estate, geographic positioning is paramount. Sector 73 is not an emerging, isolated sector; it is a vital, integrated component of Gurugram's primary economic engine. The most defining locational advantage of this site is its direct, unhindered positioning along the Southern Peripheral Road (SPR).
The SPR acts as a massive arterial conduit, offering frictionless connectivity toward major residential, commercial, and institutional areas across the city, and linking directly with NH-48 and the Golf Course Extension Road. Furthermore, the immediate catchment demographic is exceptionally strong. The site is located a mere 450 meters away from the prestigious DLF Alameda township. This extreme proximity to affluent residential sectors guarantees a captive audience with substantial purchasing power.
The broader ecosystem surrounding the site is equally robust, supported by nearby landmarks including top-tier schools, colleges, advanced hospitals, and expanding metro connectivity. For businesses requiring national mobility, the IGI Airport is highly accessible, listed at approximately 24.2 km away via rapid expressways.
The Architectural Concept: Neoclassical Distinction
A commercial building's architecture serves as the permanent, visual ambassador for the brands it hosts. A thorough assessment must evaluate whether the design language elevates the perceived value of the operating businesses.
Diverging from the common, uninspired glass-box aesthetic, WAL Street Sector 73 embraces a striking neoclassical design profoundly inspired by the historic Federal Hall on Wall Street, New York. The majestic façade, anchored by imposing Romanesque pillars, establishes an immediate sense of institutional permanence, luxury, and trust. The arrival experience is deliberately curated, featuring a luxury drop-off zone that mirrors the sophistication of a five-star hotel.
Internally, the project abandons traditional, cramped corridors in favor of a vibrant central courtyard and boulevard-style circulation. A crucial design mandate by the master planners was the implementation of vehicle-free internal movement areas. This creates a safe, serene, and engaging environment, which is a proven strategy for increasing consumer dwell time and subsequent retail conversions.
Evaluating Two-Sided Open SCO Plots
A unique structural feature that requires careful assessment is the inclusion of dual-frontage layouts. While standard commercial plots typically offer a single entry point, these specific configurations provide distinct operational leverage.
The two-sided open WAL Street 73 SCO Plots Gurgaon present potentially better visibility from multiple approach angles. This enables a single brand to project its identity to two different circulation corridors simultaneously. Furthermore, these layouts provide more open frontage and access compared with conventional configurations, aiding significantly in crowd management and emergency egress during peak retail hours.
From an interior and operational design perspective, this dual access offers immense flexibility. It is potentially highly useful for retail-facing businesses, as operators can utilize the primary frontage as a high-impact customer entrance, while dedicating the secondary frontage to VIP access, secure logistical loading, or specialized operational requirements.
Analyzing Diverse Business Opportunities
The true viability of a commercial site is measured by the diversity of the ecosystem it can support. The flexible, high-visibility nature of the SCO format creates a fertile environment for a multitude of industries.
Retail operators are exceptionally well-positioned here. The ground-floor plots are ideal for establishing flagship fashion outlets, luxury jewellery stores, and expansive experience centres. The pedestrian-friendly, vehicle-free boulevards provide the perfect setting for cafés, fine-dining restaurants, bakeries, and dessert outlets, particularly those that thrive on alfresco seating arrangements.
The wellness and healthcare sectors, including premium salons and specialized clinics, will find the secure and easily accessible lower floors highly advantageous. Simultaneously, the upper levels provide prestigious, quiet addresses for corporate offices, financial and real-estate advisory firms, educational or training centres, and technology and professional services. The standardized nature of the plots also makes them an aggressive target for prominent franchise outlets seeking prime geographical positioning.
Amenities and the Enhanced Customer Experience
Modern commercial success requires offering a holistic destination experience, not merely a transactional space. A rigorous development assessment must evaluate the infrastructure supporting visitor engagement and occupant comfort.
The project is heavily invested in community-centric amenities. The central courtyard acts as the social heart, augmented by a mini amphitheatre and a large LED screen, ideal for brand activations, live screenings, or public broadcasts. The visual environment is further enriched by a serene waterbody, a beautifully designed trellis pergola, and a dedicated art wall.
Recreational facilities for both visitors and corporate employees are robust, featuring an outdoor pool deck, a secure kids' play area, a multipurpose hall, a reading area, and a sophisticated lounge. Businesses benefit from shared infrastructure like indoor games, dedicated meeting rooms, and a squash court. Operationally, the site is fortified to modern standards: EV charging stations, ample structured parking, 24×7 security protocols, comprehensive wheelchair-friendly planning for universal access, and reliable power backup systems.
Understanding the Vertical Utility of SCO Formats
To assess the true value of these commercial assets accurately, one must understand the practical application of vertical adaptability inherent in the Shop-Cum-Office format. This model allows property owners to tailor different floors for distinct operational needs.
A typical, highly efficient use case involves dedicating the ground floor to high-volume retail or direct customer interaction zones, capitalizing on immediate street-level footfall. The first floor can then serve seamlessly as an immersive display area, a consultation clinic, or an extended retail showroom.
The upper floors, isolated from the bustling street, are perfectly suited for quiet administration, backend operations, or additional commercial use. Because different floors feature distinct access capabilities, they are potentially suitable for separate business functions or diversified leasing to multiple tenants. However, investors and business operators must note that actual usage and floor-wise development will always remain subject to approved plans and local zoning regulations.
Strategic Investment Perspective on the SPR
Acquiring premium commercial real estate on the SPR corridor requires shifting from speculative buying to rigorous financial analysis. An investor assessing this asset must evaluate several critical economic levers beyond simple ROI projections.
The core evaluation begins with balancing the initial acquisition cost of the land against the projected construction cost required to build out the vertical structure. Investors must accurately calculate prevailing financing costs and factor in realistic, long-term maintenance overheads.
Risk mitigation requires a deep dive into local tenant demand to understand potential vacancy risk. Analyzing the projected rental potential against the intended holding period provides clarity on long-term cash flow and yield. Finally, a prudent investor must formulate a clear exit strategy, evaluating the anticipated resale prospects of high-street assets as the SPR infrastructure reaches full maturity.
The Sustainability Angle: GRIHA Certification
Environmental performance is increasingly a core metric in commercial valuations, demanded by top-tier corporate tenants and institutional investors alike. This project distinguishes itself by aiming to be a GRIHA-Certified commercial development.
This sustainability focus encompasses several vital considerations. The design prioritizes high energy efficiency to lower operational power consumption and resource efficiency throughout its lifecycle. It incorporates sustainable water management systems and responsible waste management protocols.
Ultimately, these integrations enhance overall environmental performance and maximize user comfort through better thermal regulation and optimized natural lighting. While these eco-conscious features add significant long-term value and operational efficiency, prospective buyers are strongly advised to verify the exact scope and validity of the GRIHA certification through authorised documentation before making binding financial commitments.
Target Demographics: Who Should Consider WAL Street 73?
A successful commercial site must appeal to a specific, motivated demographic. The unique combination of classical architecture, SPR connectivity, and flexible plot formats targets a diverse profile of real estate buyers.
Ambitious business owners and expanding retailers view these plots as a strategic opportunity to transition from renting mall space to owning the land beneath their flagship locations. Franchise operators and restaurant managers are specifically drawn to the dual-frontage visibility and the potential for expansive outdoor seating in a vehicle-free zone.
Corporate users and professional service providers target the upper floors to establish secure, prestigious office environments. From a pure capital perspective, the project attracts proactive investors—both buyers planning self-use for their own expanding enterprises and buyers considering future leasing to build a resilient, high-yield commercial portfolio along a proven growth corridor.
Comparative Analysis: Sector 73 vs. The Broader Gurgaon Market
A robust site assessment requires benchmarking the asset against the broader market. When comparing this development with other SCO projects in Gurugram, a detailed comparative matrix is essential to validate its competitive standing.
Investors must critically evaluate the specific location advantages, primarily the quality of direct road connectivity via the SPR. The overall project area and the restricted number of plots (limited to 33) are vital indicators of exclusivity versus the risk of overcrowding found in larger developments. Comparing available plot sizes ensures they align with specific, scalable business requirements.
Furthermore, buyers should compare the distinctiveness of the architecture, the density and quality of the provided amenities, and the efficiency of the parking infrastructure. Assessing commercial usage flexibility, RERA status, and the developer's track record are critical for risk management. Finally, a holistic evaluation of the entry price, payment plan flexibility, and overall investment suitability will define the project's true market value.
Current Market Statistics and Research Findings
The commercial real estate sector is undergoing a definitive behavioral shift. Post-2020 consumer behavior insights reveal a strong, sustained preference for open-air, pedestrian-friendly high streets over traditional, enclosed malls. Research findings consistently indicate that commercial developments featuring vehicle-free circulation and engaging open courtyards experience a significant increase in consumer dwell time, which frequently translates to a 25-30% boost in retail conversions.
Industry data surrounding the Southern Peripheral Road highlights it as one of the fastest-appreciating commercial corridors in the NCR. Expert observations note that as surrounding luxury residential projects (such as DLF Alameda) approach maximum occupancy, the localized demand for premium retail and grade-A office spaces will drastically outpace the current localized supply, heavily favoring early investors in well-positioned, low-density SCO projects.
Future Outlook and Sector Transformation
The trajectory of commercial real estate is moving aggressively toward highly integrated, hybrid ecosystems. The future outlook for SCO developments involves transforming these individual plots into localized, self-sustaining micro-malls that seamlessly blend bespoke retail experiences with executive corporate suites.
Emerging trends point toward the heavy integration of smart building technologies. We predict future transformations will include automated energy management, predictive maintenance systems, and AI-driven security protocols embedded directly into the foundational infrastructure. The most significant opportunities for capital appreciation lie in acquiring these assets before the SPR infrastructure reaches its absolute peak maturity. Properties that successfully merge classical architectural heritage with forward-thinking sustainability and modern amenities will dominate future commercial valuation charts.
-
Developed by WAL Developments, the project spans approximately 2.825 acres with a highly exclusive inventory of just 33 SCO plots.
-
Strategic positioning directly on the SPR, situated roughly 450 meters from the affluent DLF Alameda township.
-
Striking neoclassical architecture inspired by Federal Hall, featuring a majestic facade, Romanesque pillars, and a central courtyard.
-
Vehicle-free internal movement areas designed to increase pedestrian dwell time and retail engagement.
-
Two-sided open plot configurations provide potentially better visibility and enhanced flexibility for diverse commercial design.
-
Comprehensive amenities include an amphitheatre, outdoor pool deck, EV charging, and robust power backup systems.
-
Aims for GRIHA certification, focusing on energy efficiency, environmental performance, and sustainable water management.
-
The vertical SCO format allows for dynamic business utilization across multiple floors, subject to regulatory approvals.
-
Investors must rigorously evaluate acquisition costs, construction costs, tenant demand, and formulate clear exit strategies.
Frequently Asked Questions
What is the overall scale of this commercial project?
The development is situated on a land parcel measuring approximately 2.825 acres, ensuring a premium, low-density commercial environment.
How many commercial plots are available within the complex?
To maintain exclusivity and limit internal competition, the master plan features a highly restricted inventory of exactly 33 plots.
What are the sizes of the plots available for purchase?
The plot dimensions are versatile, ranging from approximately 115 to 298 square yards, catering to diverse business requirements.
Who is the real estate developer behind this project?
This premium high-street commercial destination is conceptualized and developed by WAL Developments.
Why is Sector 73 considered a prime location?
Sector 73 offers direct positioning along the SPR and is located approximately 450 meters from affluent residential catchments like DLF Alameda.
How accessible is the property for national travel?
The development boasts excellent connectivity, with the IGI Airport located approximately 24.2 km away via rapid expressways.
What is the architectural theme of the property?
The design is heavily inspired by Federal Hall in New York, featuring a majestic neoclassical facade with prominent Romanesque pillars.
Are vehicles allowed inside the central shopping areas?
No, the master plan specifically incorporates vehicle-free internal movement areas to ensure a safe and engaging pedestrian experience.
What are the commercial benefits of a two-sided open plot?
These layouts offer potentially better visibility from multiple streets and provide greater flexibility for customer entry and logistical access.
What types of businesses are best suited for this location?
The environment is ideal for fashion outlets, fine-dining restaurants, wellness centres, corporate offices, and premium franchise locations.
What amenities are provided for visitors and businesses?
Amenities include a central courtyard, a mini amphitheatre, an LED screen, an outdoor pool deck, EV charging stations, and dedicated meeting rooms.
Is the commercial complex accessible for individuals with disabilities?
Yes, the entire site layout features comprehensive wheelchair-friendly planning to ensure universal accessibility.
How does the vertical utility of the SCO format work?
Typically, ground floors are used for high-visibility retail, while upper floors are suited for administration or corporate offices, subject to approved plans.
What makes the development environmentally friendly?
The project aims to be a GRIHA-Certified commercial development, focusing on energy efficiency, resource management, and overall environmental performance.
What factors should an investor evaluate before purchasing?
Investors must meticulously analyze acquisition and construction costs, potential tenant demand, rental yields, holding periods, and clear exit strategies.
Final Thoughts
A rigorous analysis of project location and commercial development factors confirms that success in modern real estate is dictated by frictionless connectivity, adaptable infrastructure, and an unparalleled user experience. The strategic layout and exceptional geographic positioning of WAL Street 73 present a highly optimized environment for contemporary commerce on the SPR. By integrating the prestige of neoclassical design, the operational benefits of dual-frontage SCO layouts, and a commitment to sustainable development, this commercial hub stands out as a top-tier asset in the Gurugram market. Whether you are a retailer seeking a high-visibility flagship location, a corporate entity desiring autonomy, or an investor mapping out resilient rental yields, this development provides a meticulously planned foundation for long-term commercial triumph.
Get In Touch
Email: [email protected]
Website: https://www.scospace.in/
Call/Whatsapp: +91-9990536116