Bhatia Auriga 9 Borivali West | 2, 3 & 4 BHK Starting Now — Enquire Now
 Bhatia Group
If you've been waiting for the right moment to book a home in Borivali West, Bhatia Auriga 9 is worth putting at the top of your shortlist. With 2, 3, and 4 BHK residences now open for booking, this 36-storey tower on S.V. Road brings together space, modern construction, and a developer track record that's genuinely easy to verify — a combination that's harder to find than most listings suggest. Here's everything worth knowing before you enquire.
A Location That Sells Itself
Bhatia Auriga 9 sits in Jambli Galli, just off S.V. Road, in one of Borivali West's most self-sufficient pockets. Borivali railway station is a short walk away, the Western Express Highway is easily accessible for road travel, and everyday essentials — schools, hospitals, markets — are already established in the surrounding area rather than promised for some future phase.
For daily commuters on Mumbai's Western Line, this kind of walkable station access is often the single biggest factor separating a genuinely convenient home from one that only looks good on a map. Bhatia Auriga 9's address delivers on that in a way few comparable listings in the area actually match.
Homes Available Now: 2, 3 & 4 BHK Configurations
Bookings are currently open across three configurations, giving buyers real flexibility depending on household size and stage of life:
- 2 BHK residences, ideal for young families or first-time buyers wanting genuine space without stretching too far on budget
- 3 BHK residences, suited to growing families or buyers upgrading from a smaller home who want more room without leaving the Borivali corridor
- 4 BHK residences, designed for larger households or buyers prioritizing long-term space and flexibility
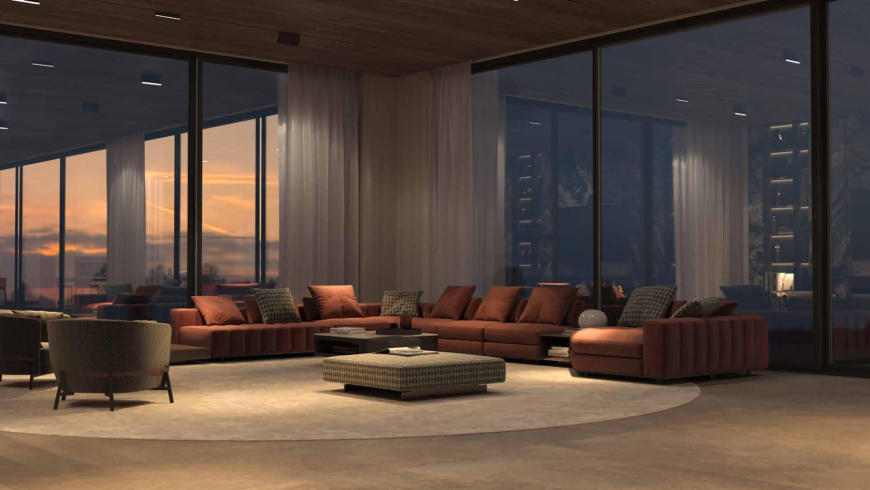
Across all three configurations, residences feature 10-foot ceiling heights — well above Mumbai's typical standard — along with private sun decks available in select units. Carpet areas span roughly 782 to 1815 sq. ft. depending on configuration, giving buyers a meaningful size range to choose from within a single project.
Why the Timing Matters
Booking early in a project's sales cycle typically comes with pricing advantages that shrink as construction progresses and inventory reduces. Recent registered transaction data for Bhatia Auriga 9 shows average pricing around ₹22,000 per sq. ft. — notably below Borivali West's broader locality average of roughly ₹30,000 to ₹30,500 per sq. ft. For buyers comparing options across the suburb, this gap represents a genuine opportunity to secure space at a relative discount to the area's typical asking rates, before pricing likely trends upward alongside construction milestones.
Since exact unit pricing varies by floor, configuration, and current availability, the most accurate way to get real numbers is to enquire directly — general locality averages are useful for context, but shouldn't be mistaken for a specific unit's price.
Built to Last: Mivan Construction Technology
Bhatia Auriga 9 Borivali West isn't built using conventional brick-and-mortar methods. Instead, it uses Mivan formwork technology, where walls and slabs are cast as a single, continuous concrete structure. This approach delivers stronger seismic resistance, tighter finishing tolerances, and noticeably better sound and thermal insulation between units — differences that matter considerably more once you're actually living in the space than they do on a spec sheet.
For buyers who've experienced the downsides of older, traditionally constructed buildings — thin walls, uneven finishing, inconsistent structural quality — this construction detail is worth genuinely factoring into the decision, not just treating as a marketing footnote.
30+ Amenities Designed for Real Living
Bhatia Auriga 9 offers more than 30 lifestyle amenities, spanning fitness facilities, a party hall for social gatherings, dedicated play areas for children, and calmer spaces suited to older residents. This range reflects planning for an actual multigenerational community, rather than a narrow amenity list built around a single buyer profile. Round-the-clock security and power backup round out the essentials that matter for everyday peace of mind.
A Developer You Can Actually Verify
Bhatia Auriga 9 is developed by Bhatia Group, working in association with Rajyog Projects, and registered under MahaRERA as Madhav Baug. Bhatia Group has been active in Mumbai real estate since 1987 — 38 years of operating history, with 15+ completed projects and more than 450 families already living in homes the group has delivered. The group holds CREDAI-MCHI and ISO 9001:2015 certifications, both credible markers of quality and accountability within the industry.
Before booking, it's worth confirming the RERA registration directly through the MahaRERA portal — a detail that gives buyers direct access to project timelines, developer history, and regulatory recourse if anything doesn't align with what's promised at the sales stage.
What to Ask When You Enquire
When you reach out about Bhatia Auriga 9, it's worth getting clarity on a few specifics upfront:
- Current pricing and availability across 2, 3, and 4 BHK configurations
- Exact carpet area for your preferred unit and floor
- Current construction stage and expected possession timeline
- Full cost breakdown, including GST, stamp duty, registration, and parking charges
- Payment plan options and any ongoing pre-launch or early-booking benefits
A direct enquiry is the fastest way to get accurate, unit-specific answers rather than relying on general locality figures or secondhand listings.
Why Now Is Worth Considering
With bookings currently open across all three configurations, competitive pricing relative to the broader Borivali West market, and a developer track record that holds up under scrutiny, Bhatia Builder represents a genuinely well-timed opportunity for buyers who've been evaluating this part of the western suburbs. Waiting until later phases of construction typically means fewer configuration choices and pricing that's climbed alongside project progress.
Ready to Take the Next Step?
If Bhatia Auriga 9 fits what you're looking for — space, modern construction, and a location that actually works for daily life — the next step is simple: enquire now to get current pricing, floor plans, and availability for 2, 3, and 4 BHK residences, and schedule a site visit to see the ceiling heights, sun decks, and amenities in person before making your decision.