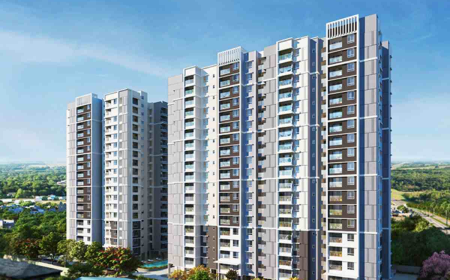
Microtek Grandfront Floor Plan & Plot Layout Space Analysis
Explore the detailed Microtek Grandfront floor plan. Discover plot layout options, space utilization rules, and architectural features in Sector 81 Gurgaon.
 microtekgrandfront81
Microtek Grandfront Floor Plan Understanding Plot Layout and Space Utilization
Understanding the architectural blueprint of commercial real estate is essential for maximizing business efficiency, footfall, and return on investment. The Microtek Grandfront development in Sector 81 Gurgaon stands out as a prime Shop-Cum-Office (SCO) destination designed to give investors maximum spatial flexibility. By analyzing plot dimensions, floor efficiency, structural height parameters, and traffic circulation, prospective buyers can make informed decisions. This comprehensive guide breaks down how plot layouts, multi-level building options, and smart spatial planning combine to deliver exceptional commercial functionality across all units.
Quick Answer Summary: The Microtek Grandfront floor plan features flexible Shop-Cum-Office (SCO) plot layouts allowing Basement + Ground + 4 Floor structures with up to 100% ground coverage. Units offer double-height retail spaces, dual-frontage accessibility, and optimized column grids that maximize usable floor area for retail, corporate office, and healthcare operations.
how understanding the layout helps buyers choose the right plot size in sector 81
Selecting the ideal commercial plot requires a thorough analysis of plot layout, boundary dimensions, and permissible building height. Commercial plots within Microtek Grandfront Sector 81 are engineered to support versatile commercial enterprises ranging from fine-dining restaurants to corporate headquarters. The site layout provides rectangular plot proportions that streamline structural engineering and minimize wasted interior space.
Proper plot selection ensures that your chosen business model aligns seamlessly with the structural footprint. High-footfall retail operations benefit significantly from wider plot frontages that increase window exposure along main arterial corridors. Conversely, office spaces and boutique hotels can utilize deeper plot configurations where private upper floors offer quiet, productive workspace environments.
By examining the site master plan, investors can evaluate critical spatial elements such as setback requirements, common area access, and proximity to anchor plazas. Every plot layout within the development is designed to optimize light infiltration, natural ventilation, and pedestrian accessibility. Understanding these core layout dynamics empowers buyers to select plots that deliver long-term commercial performance and sustained capital growth.
why plot geometry and frontage width directly influence commercial footfall and brand visibility
Plot geometry plays a decisive role in determining how effectively a retail establishment captures customer attention and drives walk-in traffic. Rectangular plots with wide street frontage create expansive storefront windows that allow brands to display merchandise prominently. At Microtek Grandfront Sector 81 Gurgaon, the plot layouts feature optimized aspect ratios designed specifically to enhance visual engagement from primary pedestrian pathways and vehicular drives.
Shorter depth-to-width ratios ensure that interior spaces receive ample daylight while providing flexible floor plates for customer navigation. Wide frontages also facilitate dual-entry configurations, enabling businesses to capture traffic from both the main boulevard and internal courtyards. Evaluating these geometric characteristics helps owners select high-impact plots that maximize brand exposure.
structural advantages of rectangular plot proportions for modern retail and office construction projects
Rectangular plot proportions offer substantial advantages during structural design and construction execution. Standardized column spacing reduces structural steel and concrete requirements, significantly lowering building development costs.
Furthermore, straight partition walls allow for efficient space allocation, eliminating awkward corners that disrupt furniture layouts and customer movement. In retail environments, rectangular configurations enable seamless fixture placement and optimized checkout counter positioning. Corporate office tenants benefit from straightforward partition layouts that maximize desk density while maintaining wide, unobstructed corridors. Consequently, rectangular plot geometry delivers superior space utilization and lower fit-out expenses across all building levels.
why exploring commercial plot layouts leads to better retail space planning in gurgaon
A well-engineered commercial plot layout forms the foundational framework for successful interior space planning and operational workflows. When evaluating commercial projects like Microtek Grandfront Gurgaon, buyers must assess how the plot layout accommodates multi-story construction and tenant segregation. Flexible floor layouts allow property owners to customize each level according to specific operational demands.
Ground floors are generally tailored for high-density retail, gourmet cafes, or bank branches where immediate street access is crucial. Intermediate floors provide ideal layouts for healthcare clinics, fitness studios, or specialized service centers. Upper floors easily adapt into quiet, professional executive suites or collaborative co-working hubs that require privacy and natural sunlight.
Understanding the interaction between plot dimensions and floor space allocation enables owners to create multi-tenant revenue streams within a single building structure. Clear architectural planning ensures smooth transitions between public customer areas and private administrative facilities. This strategic flexibility maximizes rental yield per square foot while enhancing overall property utility.
key factors when evaluating basement ground plus four floor building construction potential
The Basement + Ground + 4 Floor (B+G+4) design parameter provides an exceptional vertical scale for SCO plot developments. This vertical design structure allows owners to expand built-up area significantly without expanding the ground footprint.
The basement level typically serves as dedicated storage, private parking, or utility rooms, freeing up high-value ground-level space for customer interactions. Ground and first-floor areas accommodate premium retail shops, while upper floors cater to corporate office suites or boutique hospitality ventures. Analyzing the structural load capacity and elevator vertical integration ensures seamless operation across all six functional levels of the finished building structure.
standard floor-to-ceiling height specifications and their impact on tenant interior design possibilities
Floor-to-ceiling height is a critical architectural dimension that determines the volumetric feel and utility of commercial spaces. Generous vertical clearance enables the installation of sophisticated HVAC systems, decorative lighting, and raised floor cabling.
Double-height ground floors create an impressive, luxurious ambiance for flagship retail stores, attracting high-end brands and discerning shoppers. Upper floors with elevated ceiling heights provide airier workspace environments, reducing employee fatigue and boosting workplace productivity. Property owners can leverage higher ceilings to build mezzanine levels or suspended product displays, effectively expanding functional floor space without altering the building envelope.
how multi story design options improve floor space utilization for commercial SCO plots
Multi-story Shop-Cum-Office (SCO) developments offer unmatched floor space efficiency by combining diverse business operations under one roof. The layout at Microtek Grandfront SCO Plots allows owners to deploy vertically integrated business models that maximize rental income. Vertical zoning enables distinct spatial division between high-traffic retail environments and quiet administrative offices.
By utilizing multi-story layouts, investors can dedicate the lower ground and ground floors to impulse retail, impulse dining, or customer reception desks. Upper floors can be leased to long-term corporate tenants, medical professionals, or creative studios requiring stable multi-year leases.
This hybrid utility reduces vacancy risk by diversifying the building tenant portfolio across multiple economic sectors. Furthermore, unified vertical access points, including dedicated elevators and staircase shafts, ensure that visitors navigate between floors effortlessly without disrupting individual business operations. Multi-story planning converts every square foot of land into highly productive, revenue-generating commercial space.
operational benefits of separating retail ground levels from corporate office upper floors
Separating retail operations from upper-floor office facilities provides distinct operational advantages for both business types. Retail zones demand open entryways, prominent signage, and continuous foot traffic to drive sales velocity. In contrast, corporate offices require secure access points, noise isolation, and controlled visitor movement.
By organizing floor layouts with separate entrance foyers for upper floors, property owners prevent retail congestion from impacting corporate operations. Shared service elevators enable smooth delivery of goods to upper-floor tenants without cluttering main retail corridors. This clear spatial segregation enhances security, maintains professional standards, and delivers a superior experience for all building users.
structural column grid optimization strategies to create flexible open concept work spaces
Optimizing structural column grids is essential for achieving open, adaptable floor plans across commercial buildings. Placing load-bearing columns along outer perimeters or standardized intervals minimizes interior obstructions and maximizes usable square footage.
Open-concept floor plates allow office tenants to implement modern modular workstations, executive conference rooms, and collaborative break-out areas without structural limitations. Retail tenants gain uninterrupted sightlines across the entire store, improving merchandise visibility and customer navigation. Grid optimization also simplifies future renovations, allowing owners to reconfigure interior space easily whenever tenant requirements change over time.
what makes basement ground plus four floor layouts highly functional for modern business
The functional superiority of B+G+4 floor plans stems from their ability to accommodate diverse commercial activities within a single compact land parcel. Basement levels provide crucial service infrastructure, keeping noise-generating equipment and inventory storage away from main customer zones. Ground and first floors capitalize on direct pedestrian exposure, driving rapid transactions and brand engagement.
Intermediate levels provide quiet, structured floor plans ideal for specialized professional services, training institutes, or wellness centers. The top floor and open terrace areas offer scenic outdoor opportunities, suitable for rooftop lounges, executive boardrooms, or private garden dining.
This strategic level-by-level functional distribution ensures that every square foot serves a targeted commercial purpose. Evaluating the financial aspects alongside the physical layout is made easier by reviewing the Microtek Grandfront Price Plan, which reflects the long-term utility of these highly flexible plot configurations. Investing in a B+G+4 structure provides unmatched versatility and long-term business resilience.
integrating efficient service shafts plumbing lines and electrical conduits into commercial floor layouts
Seamless integration of service infrastructure is vital for maintaining clean, functional commercial interiors. Centralized service shafts running vertically through the building layout ensure efficient routing of plumbing, high-voltage electrical wiring, and HVAC ductwork.
Placing utility shafts along core structural walls prevents them from encroaching on prime usable floor space. Dedicated service conduits simplify ongoing maintenance and allow tenants to upgrade technology infrastructure without damaging interior finishes. Proper placement of wet stacks enables flexible restroom and kitchen installation across all floor levels, accommodating diverse tenant operational requirements.
designing fire safety staircases emergency exits and accessibility features according to local codes
Compliance with local fire safety and building accessibility codes is a fundamental aspect of commercial plot layout design. Incorporating dual fire-rated staircases on opposite sides of the building ensures rapid, safe evacuation during emergency situations.
Wide staircases, heavy-duty fire doors, and pressurized smoke evacuation shafts meet stringent safety standards while reassuring building occupants. Accessibility features such as barrier-free ramps, wide elevator doors, and dedicated accessible restrooms ensure that the property welcomes visitors of all mobility levels. Incorporating these essential safety features into early layout planning prevents costly retrofits and speeds up regulatory approvals.
key architectural features that define prime commercial plot layouts in microtek grandfront gurgaon
Prime commercial plot layouts incorporate advanced architectural features that elevate functionality, aesthetic appeal, and tenant comfort. At Microtek Grandfront Payment Plan options are structured to help investors acquire plots featuring dual-frontage access, wide covered arcades, and grand entrance lobbies. These architectural elements transform ordinary commercial units into high-performing business destinations.
Covered walkways along shop fronts protect shoppers from harsh weather conditions, encouraging extended browsing times and increased retail sales. Large glass facades maximize natural light harvesting, creating bright, inviting interiors while lowering artificial lighting energy costs.
Furthermore, integrated facade design guidelines ensure a cohesive, upscale visual identity across the entire commercial development. Dedicated signages zones integrated into the exterior building elevation give businesses high-impact exposure without creating visual clutter. These thoughtful architectural details enhance overall tenant attraction and drive sustained rental appreciation over time.
understanding the role of dual frontage access in maximizing retail exposure and footfall
Dual-frontage access is one of the most effective layout features for increasing commercial property utility and customer footfall. Plots with dual frontage feature access doors on both front and rear facades, effectively doubling customer touchpoints.
This design enables businesses to capture pedestrian traffic from major external roads as well as internal landscaped plazas. Retailers can utilize one side for high-impact window displays and customer entries, while using the secondary access point for inventory deliveries and staff entry. Dual-frontage layouts enhance customer flow, eliminate dead zones within retail stores, and significantly boost total sales turnover per square foot.
pedestrian arcade integration strategies that enhance outdoor shopping comfort and dwell time
Integrating wide pedestrian arcades into commercial floor plans creates a pedestrian-friendly shopping environment that boosts customer dwell time. Covered arcades offer shade from summer heat and protection during seasonal rains, allowing shoppers to walk comfortably between stores.
These shaded corridors also expand usable retail space, enabling cafes and eateries to offer outdoor al fresco seating. Smooth, non-slip paving surfaces and ambient architectural lighting create an inviting atmosphere during daytime and evening hours. Enhanced pedestrian comfort directly correlates with increased visitation length, higher spending per customer, and elevated tenant satisfaction across the complex.
how double height shops enhance retail visibility and customer footfall across ground floors
Double-height ground floor layouts represent a major architectural upgrade for premium retail establishments. Providing ceiling clearances ranging from 18 to 22 feet, double-height spaces create an immediate impression of luxury, grandeur, and open volume.
This added height allows retailers to construct elegant mezzanine levels, effectively increasing usable floor area without purchasing extra ground coverage. High glass store fronts amplify natural light, showcasing product displays to passersby with exceptional clarity. Reviewing the complete Microtek Grandfront Brochure Plan reveals how double-height shop configurations give brands a distinct competitive advantage in crowded commercial markets.
Double-height layouts are ideal for luxury fashion boutiques, flagship electronics stores, jewelry showrooms, and fine-dining establishments. The expansive vertical volume allows for dramatic interior design elements such as grand chandeliers, floating staircases, and tall feature display walls. These striking architectural features captivate shoppers, elevate brand prestige, and justify premium rental rates for property investors.
structural design considerations for installing compliant internal mezzanine floors in double height units
Building a mezzanine floor within a double-height shop requires careful structural planning and adherence to municipal building bylaws. Steel frame mezzanine structures offer lightweight, high-strength solutions that minimize load on primary building foundations.
Clear clearance height must be maintained both above and below the mezzanine level to ensure comfortable, safe movement for customers and staff. Dedicated internal staircases or compact spiraled steps must be positioned efficiently to avoid blocking ground floor retail sightlines. Proper ventilation and air conditioning distribution across both upper and lower levels are critical for maintaining uniform thermal comfort throughout the retail unit.
spatial lighting strategies to highlight vertical store interiors and merchandise displays
Illuminating double-height retail interiors requires a strategic lighting strategy that highlights both vertical height and floor-level merchandise. Combining ambient recessed downlights with directional spotlights creates visual contrast and emphasizes featured product zones.
Pendant lights hanging from elevated ceilings add warm decorative elegance while bringing illumination down to eye level. LED accent strip lights installed along mezzanine edges and shelving units enhance depth perception and spatial definition. Proper vertical lighting draws customer eyes upward, ensuring that products displayed on higher shelves receive equal attention and drive secondary sales.
strategic evaluation of traffic circulation and pedestrian mobility inside commercial project layouts
Smooth vehicular traffic circulation and seamless pedestrian mobility are fundamental components of high-performing commercial project master plans. A well-designed site layout keeps service vehicles, personal cars, and pedestrian walklines completely separate, preventing traffic congestion and safety hazards.
Internal arterial roads must be wide enough to accommodate two-way traffic flow, emergency vehicles, and delivery trucks without obstructing parked vehicles. Clearly marked pedestrian crossings, wide footpaths, and barrier-free walkways encourage safe, comfortable movement throughout the commercial complex.
Dedicated drop-off zones located near major building entrances allow taxi passengers and shoppers to enter smoothly without blocking main driving lanes. Underground parking ramps situated along perimeter boundaries direct incoming vehicles straight to basement parking areas, keeping ground-level plazas walk-friendly. Strategic mobility planning creates a stress-free environment that encourages visitors to return frequently.
optimizing basement parking design to streamline vehicular movement and passenger drop off zones
Basement parking layouts must be meticulously engineered to facilitate quick entry, smooth navigation, and effortless vehicle parking. Wide driving aisles, clear directional signage, and bright LED lighting reduce driver stress and accelerate parking space discovery.
Segregating visitor parking from dedicated merchant spaces prevents conflicts and ensures smooth daily operations. Direct elevator connectivity from basement levels to ground arcades allows shoppers to transfer purchases straight to their vehicles. Well-placed stairwells, automated payment kiosks, and automated boom barriers further streamline vehicular throughput during peak weekend shopping hours.
land use efficiency calculations and ground coverage norms under current commercial building rules
Understanding land use efficiency requires analyzing official ground coverage limits, Floor Area Ratio (FAR) allocations, and setback requirements. Current commercial building bylaws in Gurgaon permit generous ground coverage for SCO plot developments, often reaching up to 100% ground footprint utilization.
FAR allocations dictate total permissible constructed area across all upper floors, enabling significant expansion of built-up square footage. Strategic plot utilization maximizes total sellable or leasable space while keeping non-revenue common areas efficiently proportioned. Calculating FAR efficiency helps investors project potential rental yields and evaluate building construction feasibility accurately prior to starting development.
financial benefits of optimizing vertical building space across multi level commercial plot designs
Optimizing vertical space across multi-level commercial plots directly enhances total rental yield and accelerates capital appreciation. By spreading construction costs across multiple usable levels, property owners achieve lower per-square-foot land costs.
Evaluating the complete Microtek Grandfront Floor Plan allows investors to analyze how individual floors can be monetized independently or leased to single corporate occupiers. Diverse floor utilization strategies protect property owners against single-tenant default risks and maintain stable cash flows throughout changing market cycles.
High-income retail rents on ground levels offset lower per-square-foot office rents on upper floors, creating a balanced, high-yield investment profile. Property management costs are shared across all building floors, improving net operating income margins. Ultimately, maximizing vertical floor space transforms standard land plots into high-performing commercial assets that deliver superior long-term financial returns.
comparative rental yield analysis between ground floor retail and upper floor office spaces
Ground floor retail spaces consistently command higher rental rates per square foot due to direct footfall exposure and immediate accessibility. However, upper floor office spaces offer longer lease terms, stable corporate tenants, and lower tenant turnover costs.
Combining high-yield ground floor retail with steady, long-term upper floor office tenancies balances cash flow volatility. Retail rents cover high initial fit-out capital, while office leases provide stable base income during economic slowdowns. This blended rental strategy maximizes total annual yields while minimizing tenant acquisition expenses across the property lifecycles.
strategic tenant mix planning to ensure long term capital growth and maximum asset monetization
Developing a strategic tenant mix is essential for maintaining high property valuation and steady tenant demand. Clustering complementary business types—such as placing cafes near retail outlets and corporate offices above banks—creates cross-shopping synergies that benefit all occupiers.
Restricting competing store types within the same building protects tenant profitability and lowers turnover rates. Anchor tenants located on lower levels generate steady foot traffic that flows upward to secondary service providers. Thoughtful tenant placement enhances customer convenience, drives higher overall sales turnover, and preserves asset value over decades of operation.
Frequently Asked Questions About Microtek Grandfront Floor Plan
What is the maximum height permitted for SCO plots in Microtek Grandfront Sector 81?
SCO plots in Microtek Grandfront typically permit Basement + Ground + 4 Upper Floors (B+G+4). This construction approval allows plot owners to build vertically up to maximum statutory height limits set by local planning authorities, offering immense space customization for retail and corporate office space.
Can owners install private elevators within their individual SCO plot building layout?
Yes, owners can install private passenger or service elevators within their SCO plot footprint. Provision for internal lift shafts is incorporated into standard floor plan templates, ensuring seamless vertical connectivity between basement levels, ground-floor retail shops, and upper-level corporate office suites without compromising structural integrity.
What ground coverage percentage is permitted for commercial plots in this project?
Commercial SCO plots in this project benefit from up to 100% ground coverage permission on ground level. This generous footprint policy allows building owners to maximize ground floor retail area, construct expansive storefronts, and eliminate wasted exterior setbacks within individual plot boundaries.
How does double-height ceiling clearance benefit ground floor retail shop owners?
Double-height ground floors provide elevated ceiling clearances ranging between 18 to 22 feet. This volume creates an opulent, airy retail ambiance, maximizes natural daylight through tall glass facades, and allows store owners to construct structural mezzanine floors that significantly increase functional display area.
Are basement levels in SCO plots dedicated exclusively to vehicle parking?
Basement levels offer flexible usage options depending on local building codes and owner requirements. While basements can serve as private parking or goods storage, they can also accommodate operational utilities, dark kitchens, or specialized retail inventory vaults, freeing up main floors for customer interactions.
What architectural provisions ensure smooth pedestrian circulation across the commercial arcades?
The master floor plan incorporates wide, covered pedestrian arcades running continuously along all shop fronts. These walkways protect shoppers from extreme weather, eliminate step barriers, and maintain smooth pedestrian traffic flow between shops, outdoor cafes, and central courtyard plazas.
How does dual frontage access improve commercial property utility and customer footfall?
Dual frontage plots feature active access points on both front and rear facades. This dual orientation allows businesses to capture customer traffic from both main exterior roads and internal landscaped plazas, effectively doubling visual frontage and streamlining inventory deliveries through secondary entries.
Can upper floors be leased separately to multiple corporate tenants?
Yes, vertical floor plates are designed for independent tenancy leasing. Each floor features dedicated electrical sub-metering, plumbing connection stacks, and elevator landing access, allowing owners to lease individual floors to different corporate offices, healthcare clinics, or professional service firms safely.
How does structural column grid placement affect interior space utilization options?
Structural column grids are positioned along perimeter lines and standard interval axes. This design minimizes interior column obstructions, creating wide, open-concept floor plates that enable tenants to customize wall partitions, workstation rows, or retail product displays without structural hindrances.
Where can investors access official brochure plans and floor layout blueprints?
Investors can inspect official blueprints, master plans, and floor layouts by downloading the Microtek Grandfront Brochure Plan. Reviewing these official documents helps prospective buyers verify dimensions, setback specifications, FAR details, and pricing structures before finalizing plot purchases.
Must Read This To Buy A Better Property Or Plot
Understanding the Microtek Grandfront Floor Plan is key to unlocking the true value of commercial plot investments in Sector 81 Gurgaon. From generous ground coverage allowances and B+G+4 structural potential to double-height retail flexibility and dual-frontage accessibility, every layout element is engineered to drive commercial success. Whether you intend to launch a flagship retail outlet, set up a regional corporate office, or build a high-yielding rental asset, these versatile plot layouts provide the perfect foundation. By aligning your business model with smart spatial planning principles, you can maximize operational efficiency and secure long-term capital appreciation in one of Gurgaon's top commercial corridors.
Contact Details:
Website: www.scospace.in
Mail: [email protected]
Contact No: +91 9995306116
For More Details Scan The QR Code: