WAL Street 73 Gurgaon for Strategic Retail Property Opportunities
Explore WAL Street 73 Gurgaon retail SCO plots on SPR. Discover Federal Hall architecture, footfall drivers, dual frontage benefits, and investment ROI.
 walstreet73scoplots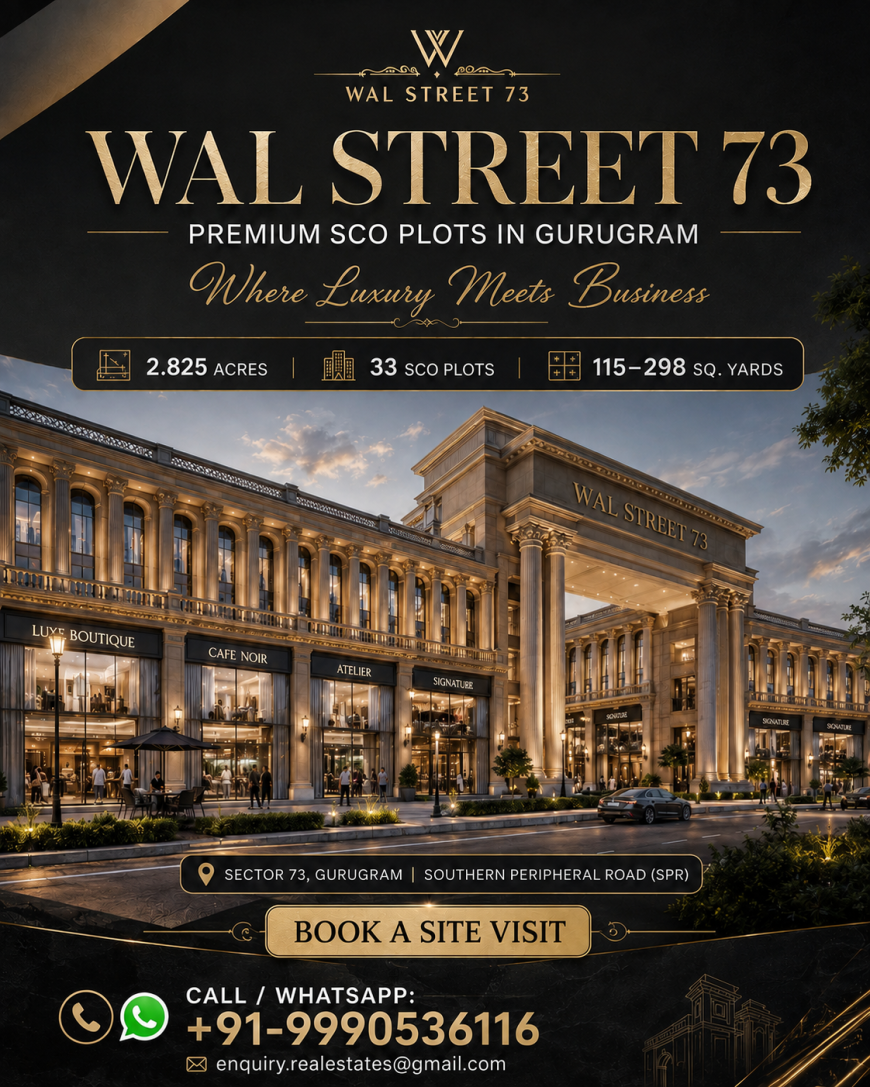
Gurgaon’s retail real estate market has experienced a significant shift in recent years. As traditional shopping malls contend with high common area maintenance fees, fixed unit layouts, and strict operational hours, forward-thinking retailers, franchise owners, and investors are pivoting toward Shop-Cum-Office (SCO) developments. This high-street commercial format offers direct street frontage, full land ownership, and complete vertical design control. Positioned at the center of this commercial evolution is WAL Street 73 Gurgaon, a high-street commercial development situated along the Southern Peripheral Road (SPR) in Sector 73, Gurgaon.
Designed by WAL Developments, WAL Street 73 Gurgaon brings classical New York architectural elegance to one of NCR’s most rapidly expanding commercial corridors. By offering freehold land parcels ranging from 115 to 298 square yards, the project enables business owners to build multi-level commercial properties tailored for flagship retail stores, gourmet dining, luxury showrooms, or corporate offices.
This guide provides a detailed analysis of WAL Street 73 SCO Plots. We explore location connectivity along SPR, architectural design principles, dual-frontage advantages, tenant profiles, amenity standards, financial evaluation metrics, and sustainability features. Whether you are an expanding retailer seeking prime street visibility or an investor aiming for long-term rental income, this guide delivers the practical data needed to assess WAL Street 73 SCO Plots Gurgaon.
Strategic Blueprint: Unlocking Retail Footfall and Value Creation WAL Street 73 Gurgaon
Development Master Plan and Core Technical Specifications
A thorough understanding of a commercial site's layout and building permissions is fundamental when evaluating retail growth potential. WAL Street Sector 73 spans approximately 2.825 acres of prime commercial land in Sector 73, Gurgaon. Master-planned by WAL Developments, the site features a limited collection of 33 exclusive commercial plots.
Unlike standard leasehold retail units where buyers only own internal square footage, this project grants full freehold land ownership alongside pre-approved vertical building allowances. Owners can build multi-level commercial structures comprising a basement level, ground floor, and up to four upper levels, plus accessible terrace space (subject to municipal approvals and building codes). This framework gives property owners the freedom to adapt their floor plans over time as market demand changes.
Geographical Positioning and Macro Connectivity in Sector 73 Gurgaon
Location drives footfall, tenant retention, and long-term rental appreciation in commercial real estate. Sector 73 occupies a strategic position directly along the Southern Peripheral Road (SPR), a 16-kilometer commercial highway connecting Golf Course Extension Road, Sohna Road, National Highway 48 (NH-48), and the Dwarka Expressway.
Key Transportation & Landmark Proximity
-
DLF Alameda Sector 73: Located just 450 meters from the site, providing immediate access to a high-net-worth residential catchment.
-
National Highway 48 (NH-48): Accessible within 5 to 7 minutes, enabling fast travel across Delhi, Gurgaon, and the Manesar industrial zone.
-
Indira Gandhi International (IGI) Airport: Situated approximately 24.2 kilometers away via signal-free elevated expressways.
-
Golf Course Road & Cyber City: Connected via SPR and Golf Course Extension Road, reachable in 15 to 20 minutes.
-
Surrounding Catchment: Surrounded by luxury residential communities such as DLF Primanti, VIPUL Greens, Tatvam Villas, and dense housing across Sectors 69, 70, 71, 72, and 73.
Nearby social infrastructure includes top international schools (DPS International, Pathways World School), multi-specialty hospitals (Medanta - The Medicity, Artemis Hospital), and star hotels. Planned infrastructure upgrades, such as the upcoming Metro line along SPR and the nearby Gurgaon Global City project, are set to increase future commercial footfall further.
Neoclassical Architecture: NYC Wall Street Federal Hall Inspiration
The design of WAL Street 73 draws inspiration from Federal Hall on Wall Street, New York. Moving away from standard glass-and-steel boxes, the project incorporates classical architectural details that create a sense of permanence, luxury, and prestige.
Distinctive Architectural Highlights
-
Grand Façade and Romanesque Pillars: High stone-finished columns give ground-floor retail stores and corporate entrances a striking street presence along SPR.
-
Boulevard-Style Walkways: Broad, stone-paved pedestrian paths encourage walkability and allow visitors to browse the open arcade comfortably.
-
Central Open Courtyard: Positioned at the heart of the project, this open plaza functions as a social gathering hub featuring decorative water features, ambient lighting, and shaded seating.
-
Vehicle-Free Pedestrian Courtyard: Driving is restricted to designated outer ring roads and underground drop-offs, keeping internal walkways quiet, safe, and walk-friendly for shoppers.
-
Luxury Arrival Portico: A covered drop-off area offers a convenient arrival zone for corporate executives, VIP guests, and shoppers.
Commercial Advantages of Two-Sided Open Plot Configurations
A standout feature of WAL Street 73 Gurgaon is its collection of two-sided open SCO plots. Traditional single-frontage plots can restrict airflow, limit rear visibility, and create bottlenecks during loading operations.
Potential Advantages of Dual Frontage
-
Enhanced Brand Exposure: Two open sides double total signage area, catching the eye of visitors on both outer service roads and internal pedestrian boulevards.
-
Dual Access Points: Businesses can establish main entrances for retail shoppers on one side and dedicated doors for office staff, deliveries, or inventory loading on the other.
-
Improved Natural Light and Airflow: Openings on two sides allow sunlight deeper into building floors, reducing artificial lighting costs and improving workplace comfort.
-
Multi-Tenant Flexibility: Dual entry points make sub-leasing easier, allowing ground-floor retail and upper-floor offices to operate independently without cross-traffic.
Vertical Space Planning in the Shop-Cum-Office Format
The SCO format gives property owners complete control over how they organize their building interiors. Unlike uniform layout shopping malls, WAL Street 73 SCO Plots allow owners to combine retail, corporate offices, and storage within a single self-managed asset.
Recommended Multi-Tier Floor Distribution
-
Ground Floor: High-traffic retail storefronts, luxury flagship stores, or quick-service cafés designed for maximum street visibility.
-
First Floor: Service centers, showroom extensions, specialty health clinics, or casual dining spots.
-
Upper Levels (2nd to 4th): Corporate headquarters, software development offices, legal practices, or financial consultancies.
-
Basement Level: Secure product inventory storage, private employee lounges, screening rooms, or building equipment hosting.
This multi-level layout allows owners to use the ground floor for their own retail business while leasing upper levels to corporate tenants for steady rental income.
Enterprise Ecosystems and Ideal Tenant Profiles
The architectural layout and location of WAL Street Sector 73 suit a broad range of commercial enterprises seeking high street visibility and an affluent customer base.
Suitable Business Categories
-
Fashion & Designer Showrooms: Couture boutiques, custom tailors, and luxury leather brands needing wide display windows and an upscale environment.
-
Jewellery & Luxury Outlets: High-end jewellery stores benefiting from secure dual-entry layouts and monitored site security.
-
Cafés, Bakeries & Fine Dining: Specialty coffee shops, bakeries, craft kitchens, and rooftop restaurants utilizing central courtyard seating.
-
Wellness Centers, Salons & Aesthetics Clinics: Day spas, skincare clinics, diagnostic spaces, and boutique fitness studios requiring private, multi-floor layouts.
-
Corporate & Professional Offices: Bank branches, wealth management firms, real estate agencies, law offices, and tech consultancies seeking a prestigious business address.
-
Training & Educational Centers: Executive coaching centers, language academies, and tech incubators operating on upper floors.
-
Automotive & Tech Experience Spaces: Electric vehicle showrooms, consumer electronics launch centers, and interactive brand hubs.
On-Site Amenities and Visitor Experience Infrastructure
Modern commercial developments succeed by keeping visitors comfortable, safe, and engaged. WAL Street 73 combines functional infrastructure with lifestyle features designed to increase dwell times and repeat visits.
Core Amenity Highlights
-
Central Courtyard & Amphitheatre: An outdoor venue built for product launches, weekend artisan markets, brand activations, and live events.
-
Large Outdoor LED Screen: Positioned in the central plaza, providing high-visibility advertising for brands and event broadcasts.
-
Tata Power EV Fast-Charging Hub: Modern electric vehicle charging stations catering to eco-conscious shoppers and corporate staff.
-
100% Uninterrupted Power Backup: Industrial-grade generator systems keep business operations running smoothly during main power outages.
-
Universal Accessibility: Wheelchair ramps, broad elevators, and reserved parking bays ensure comfortable access for all visitors.
-
Multi-Tier Security System: 24x7 CCTV coverage, automated entry gates, and trained security personnel maintain safety across the development.
Sustainability Standards and GRIHA Compliance
Environmental sustainability is an increasingly important factor for international brands and corporate tenants. WAL Street 73 SCO Plots Gurgaon is planned in alignment with GRIHA (Green Rating for Integrated Habitat Assessment) guidelines to reduce resource waste and operational costs.
Key Green Building Practices
-
Energy Efficiency: High-performance glass façades minimize indoor heat gain while admitting natural light, reducing HVAC power use.
-
Water Conservation: Rainwater harvesting systems, low-flow plumbing fixtures, and treated greywater reuse for landscaping reduce overall water demand.
-
On-Site Waste Processing: Organized waste separation and organic waste composting reduce landfill contributions.
-
Plaza Air Quality Management: Outdoor air filtration units in shared courtyards maintain a cleaner environment for open-air dining and outdoor gatherings.
Financial Evaluation Framework and Risk Management
Evaluating an investment in WAL Street 73 SCO Plots requires looking beyond simple yield estimates. Buyers should assess total capital outlay, construction timelines, financing costs, and long-term resale liquidity.
Key Financial Metrics to Consider
-
Total Acquisition Capital: Plot purchase price, government stamp duty, property registration fees, and legal charges.
-
Construction Outlay (CapEx): Cost per square foot to construct the basement, ground floor, and upper levels to corporate standards.
-
Financing Costs: Commercial loan interest rates, construction drawdown schedules, and debt service coverage ratios.
-
Common Area Maintenance (OpEx): Projected ongoing costs for site security, landscaping, trash disposal, and power backup maintenance.
-
Rental Potential: Expected rental income across retail (ground level) and office (upper levels) floors based on current SPR market standards.
-
Vacancy Risk Mitigation: Allocating reserves for lease turnover periods, interior fit-out times, and initial tenant ramp-up months.
-
Capital Value Appreciation: Long-term land value growth driven by regional infrastructure projects, highway access, and population growth along SPR.
Comparison: Freehold SCO Plots vs. Traditional Mall Units
| Financial Parameter | Traditional Mall Retail | WAL Street 73 SCO Plots |
|
Land Ownership |
Undivided Share / Leasehold |
100% Freehold Land Ownership |
|
Architectural Control |
Developer Fixed Interior |
Custom Multi-Level Building |
|
Common Maintenance Costs |
High & Subject to Escalation |
Controlled Direct Maintenance |
|
Operating Hours |
Subject to Mall Hours |
24x7 Independent Operation |
|
Vertical Space Usage |
Fixed Single Floor Area |
Flexible Retail & Office Combination |
|
Brand Signage Visibility |
Internal Arcade Listing |
Direct Street / Highway Exposure |
Target Buyer Profiles: End-Users and Commercial Investors
WAL Street 73 SCO Plots serves several buyer categories within the NCR real estate market:
-
Expanding Business Entrepreneurs: Business owners seeking a permanent flagship location along SPR to build brand equity and avoid lease escalations.
-
Franchise Retail Operators: Multi-unit franchisees requiring high-visibility ground-floor locations near growing residential neighborhoods.
-
Corporate & Professional Firms: Law practices, accounting firms, wealth management groups, and tech consultancies wanting self-contained corporate offices.
-
Restaurant & Hospitality Groups: F&B operators looking for multi-floor spaces with outdoor seating potential and adequate utility capacity.
-
Commercial Real Estate Investors: Capital investors seeking long-term land equity growth alongside rental income from multi-tenant leases.
Comparative Project Matrix: WAL Street 73 vs. Regional Commercial Alternatives
To evaluate WAL Street 73 Gurgaon in context, the following table compares key property features against standard commercial formats across Gurgaon.
| Evaluation Metric | WAL Street 73 SCO Plots | Conventional Office Towers | High-Street Enclosed Malls |
|
Primary Corridor |
Sector 73, SPR Corridor |
Golf Course Rd / Cyber City |
Sohna Road / MG Road |
|
Property Format |
Freehold SCO Plots |
Leasehold Office Units |
Strata Retail Units |
|
Total Site Area |
~2.825 Acres |
Variable (5-15+ Acres) |
Variable (3-10 Acres) |
|
Plot Count / Density |
33 Low-Density Plots |
High-Density Multi-Storey |
High-Density Strata Units |
|
Plot Size Range |
~115 to ~298 Sq. Yds. |
Fixed Floor Plates |
Fixed Retail Units |
|
Architectural Style |
Federal Hall Classical Style |
Glass-and-Steel High-Rise |
Standard Retail Mall Layout |
|
Building Approvals |
Basement + Ground + 4 Floors |
Fixed As-Built Structure |
Fixed As-Built Structure |
|
Dual Frontage Option |
Available (Two-Sided Open) |
Rare (Interior Floor) |
Single Frontage Standard |
|
Parking Facilities |
Ground + Designated Zones |
Multi-Level Basement |
Multi-Level Basement |
|
Management Control |
Full Owner Autonomy |
Association / Developer |
Central Mall Management |
|
Sustainability Standard |
GRIHA Design Guidelines |
IGBC / LEED Varies |
Variable Standards |
|
Signage Visibility |
Direct Street Frontage |
Shared Lobby Board |
Internal Arcade Directory |
-
Strategic SPR Positioning: WAL Street Sector 73 sits directly on Southern Peripheral Road, offering rapid connectivity to NH-48, DLF Alameda, Golf Course Extension Road, and IGI Airport.
-
Low-Density Freehold Ownership: Features 33 exclusive SCO plots across ~2.825 acres, giving buyers complete land ownership and vertical building control.
-
Neoclassical New York Architecture: Inspired by Wall Street’s Federal Hall, featuring grand stone columns, wide pedestrian boulevards, a central plaza, and a luxury arrival portico.
-
Flexible Space Allocation: The SCO format supports ground-floor retail storefronts, upper-level corporate offices, and basement storage within a single building.
-
Two-Sided Open Layouts: Select parcels feature dual frontage, doubling sign visibility, improving natural light, and allowing separate customer and delivery entrances.
-
Modern Infrastructure: Features Tata Power EV fast-charging stations, 100% power backup, wheelchair accessibility, landscaped plazas, and 24x7 security monitoring.
Frequently Asked Questions
What is WAL Street 73 Gurgaon and where is it located?
WAL Street 73 is a high-street Shop-Cum-Office (SCO) commercial development built by WAL Developments, located in Sector 73 along the Southern Peripheral Road (SPR) in Gurgaon.
What vertical construction permissions apply to SCO plots at WAL Street 73?
Subject to local municipal regulations and guidelines, owners can construct a basement level, ground floor, and up to four upper stories, along with terrace space.
What plot sizes are available at WAL Street 73?
The development offers 33 commercial plots ranging in size from approximately 115 square yards to 298 square yards.
How far is WAL Street 73 from major regional transit points?
The site is approximately 450 meters from DLF Alameda in Sector 73, 5 to 7 minutes from NH-48, and roughly 24.2 kilometers from Indira Gandhi International (IGI) Airport.
What are two-sided open plots and why are they valuable for retail?
Two-sided open plots feature street frontage on two opposite sides. This design doubles sign exposure, increases natural lighting, and allows separate customer and delivery entrances.
What architectural style is used at WAL Street 73?
The project uses a neoclassical design inspired by Federal Hall on Wall Street, New York, featuring large stone pillars, broad walkways, and a central landscaped courtyard.
What business types are best suited for WAL Street 73?
The site suits luxury retail outlets, fashion stores, fine dining restaurants, cafés, corporate offices, law firms, medical clinics, and technology companies.
Does WAL Street 73 provide power backup and site security?
Yes, the project features 100% power backup systems alongside 24x7 CCTV coverage, entry barriers, and trained security staff.
Is WAL Street 73 a GRIHA-certified commercial development?
The project is planned in alignment with GRIHA green building guidelines, featuring energy-efficient glass, EV charging, and water recycling systems. Buyers should confirm official status with developer records.
Can a property owner lease individual floors to different business tenants?
Yes, the multi-tier SCO layout allows owners to run or lease each level independently such as ground-floor retail stores and upper-floor corporate suites.
Final Thoughts
WAL Street 73 brings together classic architectural style, strategic positioning, and total spatial freedom in Gurgaon's commercial real estate market. Positioned along Southern Peripheral Road, this low-density SCO development offers entrepreneurs and real estate investors an opportunity to acquire freehold commercial land rather than relying on standard leased space.
By combining broad street frontage for retail stores with multi-floor options for corporate offices, WAL Street 73 Gurgaon provides a long-term commercial foundation built for business growth, reliable rental income, and property value appreciation. As regional transit projects complete, early property owners in Sector 73 remain well-positioned to benefit from Southern Peripheral Road's ongoing commercial transformation.
Get In Touch
Email: [email protected]
Website: https://www.scospace.in/
Call/Whatsapp: +91-9990536116