Small Kitchen Renovation Calgary Design Ideas to Maximize Space and Style
Discover small kitchen renovation Calgary ideas to maximize space and style, smart layouts, storage tricks, and design tips from Aim Builders.
 Aim Builders
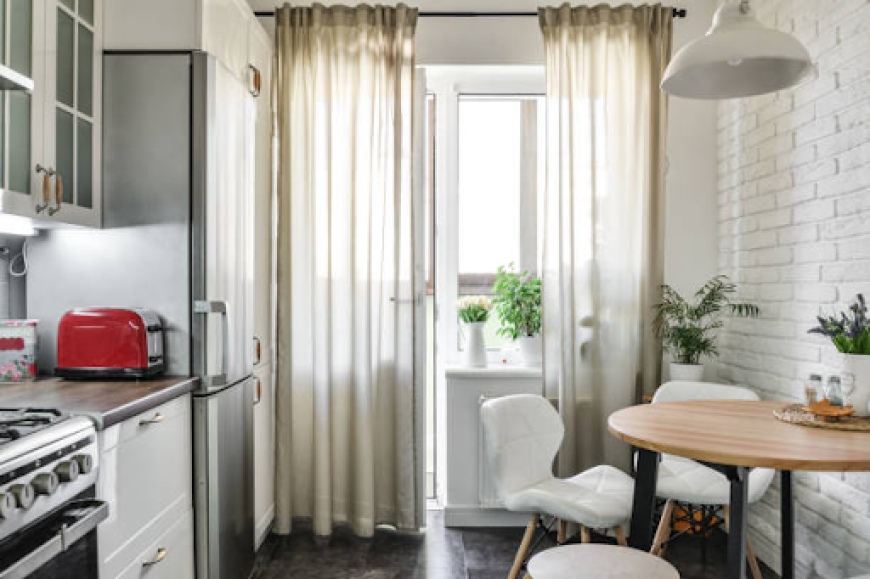
Small kitchens have been given an unfair reputation. Someone steps inside a small kitchen and starts making excuses for it, thinking that this is their mistake. But no – a small and impractical kitchen is usually the result of design and not the size of the space. And with good planning, even a small kitchen renovation Calgary planned on 120 square feet might feel much bigger than some poorly designed 200 square foot kitchens.
More than once I heard someone standing in their galley kitchen wondering how to cook dinner there without stepping on each other. That is a reasonable question indeed. And there is always a way to answer it, even if it doesn't include knocking down a wall and spending forty thousand dollars.
Small Kitchens Actually Need More Planning, Not Less
Here's a thing people get backwards constantly. They assume a small kitchen is the easy version to design, fewer decisions, less to go wrong. Not really true. When there is a shortage of space, every choice becomes magnified. That extra two-inch cabinet that is too deep, the fridge door that opens in the wrong direction; suddenly the entire kitchen seems unbalanced.
Three factors typically differentiate a functional small kitchen from an impractical one:
-
How well the storage is actually used, not just how much there is
-
Whether the layout matches how people move through the space
-
Whether light and materials make the room feel bigger than it measures
Storage Tricks That Actually Make a Difference
Build Up, Not Out
Once you run out of floor, the walls are what's left. Cabinets that go all the way to the ceiling. A hanging rack for pots instead of a drawer that never closes right. Hooks by the stove for the stuff you grab constantly.
-
Top cabinets for things you touch twice a year
-
A magnetic strip for knives instead of a block hogging counter space
-
Hooks near prep areas for tools you reach for daily
Let the Room Reflect Light Instead of Absorbing It
Dark cabinets in a small kitchen, and the room just shrinks. It's almost physics at that point. Lighter surfaces bounce light around instead of swallowing it whole.
-
Pale cabinetry in white, cream, or a soft grey
-
A glossy or glass backsplash for extra bounce
-
Lighting tucked under the upper cabinets, aimed right at the counter
An Island Doesn't Have to Mean a Big Island
People assume small kitchen equals no island, full stop. Not always true. A slim rolling cart or a narrow peninsula adds workspace without taking over the room, and depending on the shape, it can double as somewhere quick to eat.
Balance Open Shelving With Closed Storage
All open shelving gets messy fast. All closed cabinetry can feel heavy and boxy. Somewhere in the middle usually wins.
Layouts That Punch Above Their Weight
Galley kitchens, two counters facing each other with a walkway between, make good use of narrow spaces because nothing's ever more than a step or two away. L-shaped layouts free up the center of the room, useful if you want a bit of open floor. And single wall kitchens, everything lined up along one side, tend to show up a lot in newer Calgary condos and open concept builds where the kitchen just bleeds into the living space.
Materials Do More Work Than People Expect
Big format tile on the floor means fewer grout lines breaking up the visual field, and fewer breaks reads as more open space to the eye. Handleless cabinets or slim hardware keep things clean looking. Matching the countertop material into the backsplash removes another visual seam. None of this is expensive to plan for, it's mostly just decision making before the order gets placed.
Finding the Right Team for Calgary Kitchen Renovations
Small kitchens genuinely need more precision than big ones. There's no room to eyeball a measurement and hope it works out. A team that's actually handled Calgary kitchen renovations at this scale before will know how tight the margins get and design around them instead of running into them halfway through the build.
Look for a partner who will:
-
Measure the space properly instead of estimating
-
Point you toward compact or slimline appliances that fit the footprint
-
Build storage around how you cook, not a template pulled off a shelf
-
Give you a budget and timeline that hold up once work actually starts
What a Small Kitchen Renovation Runs in Calgary
Smaller square footage sometimes means lower costs, though custom cabinetry or higher end finishes can eat into that fast. A light refresh might land around $15,000. A full remodel with custom storage and premium materials can push past $40,000. Depends heavily on what's going into it.
FAQs
What is the proper layout for a small kitchen?
The galley and one-wall design are what you should consider since they give ample space on the counters without blocking the passage way.
Is there a way of making a small kitchen look big without remodeling?
Of course there is. With light paint color and proper lighting, combined with clearing up the counters, you can transform a room completely without altering any walls.
Will an island work in a small kitchen?
Usually, if the scale is right, a thin cart or peninsula will fit more easily than a full island.
What storage actually helps in a small kitchen?
Vertical cabinets, pull out organizers, corner solutions, and a mix of open shelving all squeeze more out of limited square footage.
Open shelves or closed cabinets, which is better?
A mix usually beats going all in on either one. Open keeps things feeling light, closed hides the daily clutter.
Do small kitchens really need more planning than big ones?
Yes, genuinely. Less room for error means every inch has to be accounted for ahead of time.
Can compact appliances actually fit the layout?
Yes, slimline dishwashers, narrow fridges, and compact ranges are built specifically for tighter kitchens and slot into most layouts with the right planning.
Conclusion
A small kitchen is not a challenge that needs to be overcome but a whole new set of considerations when it comes to the design. Get everything from the layout to the materials right and the Calgary kitchen renovation project on a smaller scale will work as effectively as any other.
Aim Builders has been working on finding the answers to Calgary kitchen renovations regardless of their size for many years now. Contact us today to find out what your small kitchen renovation can really look like.