BIM Consulting Services for U.S. Construction Projects
Learn how BIM consulting services and BIM services help improve project coordination, reduce conflicts, and support better USA construction planning.
 olivermax
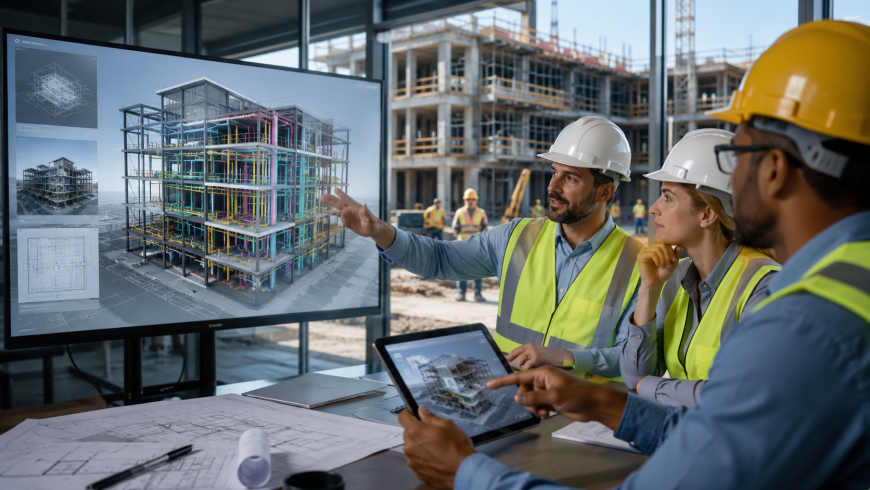

Why BIM Consulting Services Matter for U.S. Construction Project Coordination
Construction projects in the United States have become more detailed, more technical, and more schedule-driven. A small design mistake can affect the budget, permit timeline, material order, or jobsite progress. This is why many owners, architects, engineers, contractors, and developers now depend on BIM consulting services before and during construction.
BIM stands for Building Information Modeling. It helps project teams create digital models that show how a building will be planned, coordinated, and constructed. Instead of depending only on flat drawings, teams can review spaces, systems, materials, structure, and conflicts in a smarter visual format.
For U.S. construction projects, this is especially useful because every state, city, and project type can bring different requirements. A commercial project in New York may have different site limits than a warehouse in Texas. A hospital in California may need different coordination than an office project in Florida. BIM helps bring all project details into one clearer process.
What BIM Means for U.S. Construction
More Than a Digital Model
BIM is not just a 3D model. It is a digital planning process that connects design, engineering, construction, and project data. A BIM model can include architectural layouts, structural framing, mechanical systems, electrical routes, plumbing lines, fire protection, equipment, and material information.
This matters because a building is made from many connected systems. Walls, beams, ducts, pipes, lights, ceilings, doors, and equipment must fit together. If one system is not coordinated, it can create field problems. BIM services help teams see these issues earlier, before workers face them on site.
A Better Way to Coordinate Teams
A construction project usually involves many teams. Architects create the layout and appearance. Structural engineers plan the support system. MEP engineers plan mechanical, electrical, and plumbing systems. Contractors then turn those plans into real work on site.
When these teams work from separate drawings, mistakes can happen. A duct may pass through a beam. A pipe may clash with a ceiling detail. An electrical panel may not fit where planned. BIM consulting services help reduce these problems by bringing the project into a coordinated digital environment.
Why BIM Consulting Services Are Important Locally
U.S. Cities Have Different Project Needs
Construction in the USA is not the same everywhere. Dense cities like New York, Boston, Chicago, and San Francisco often have tight sites, strict review processes, and complex building systems. Growing cities like Austin, Dallas, Atlanta, Phoenix, and Charlotte may focus on speed, budget control, and practical coordination.
Because of these local differences, BIM consulting services can help teams plan more carefully. A consultant can support model setup, clash review, drawing coordination, quantity review, and communication between project teams. This gives local owners and contractors a better way to manage details before construction begins.
Local Codes and Permits Need Clear Planning
Most U.S. projects need some level of permit review and inspection. Local code offices may ask for clear drawings, accurate system layouts, accessibility planning, fire safety details, and structural coordination. If drawings are unclear or systems conflict, the review process can slow down.
BIM does not replace permit drawings, but it can support better documents. When the model is coordinated, the drawings taken from it are often easier to review and understand. This helps owners, design teams, and contractors prepare stronger documents for local approval.
How BIM Services Help During Design
Early Design Decisions Become Clearer
During early design, owners often have many questions. How much space is needed? Where should rooms go? How will people move through the building? Where will equipment fit? How will the structure support the design? These questions can be easier to answer when the team can review a model.
BIM services help turn early ideas into clearer visual plans. This is helpful for office buildings, medical spaces, schools, warehouses, apartments, retail stores, and industrial projects. Owners can see the design in a more practical way before major decisions are locked in.
Better Communication With Owners
Many owners are not used to reading technical drawings. Floor plans, sections, elevations, and engineering sheets can be difficult to understand. A BIM model gives them a clearer view of the project. They can see spaces, layouts, heights, and major systems more easily.
This helps owners give better feedback. It also reduces the chance of misunderstanding. When owners understand the project earlier, they can make decisions with more confidence. This can help avoid expensive changes after construction has already started.
How BIM Supports Contractors
Clash Detection Before Field Work
One of the biggest benefits of BIM is clash detection. A clash happens when one building system conflicts with another. For example, a duct may cross a beam, a pipe may block a light fixture, or a sprinkler line may conflict with ceiling space.
BIM consulting services help find these issues before the work reaches the jobsite. This matters because field changes can be costly. Workers may need to stop, wait for revised drawings, reorder materials, or redo installed work. Early clash detection helps protect time and budget.
Better Planning for Construction Sequence
Contractors also use BIM to understand how the work should move forward. A model can help teams review construction phases, material delivery, site access, and system installation order. This is useful on busy U.S. jobsites where multiple trades often work in the same area.
For example, a contractor may need to coordinate steel, ductwork, plumbing, fire protection, and ceilings in a tight commercial space. BIM services can help show which work should happen first and where conflicts may appear. This makes jobsite planning more controlled.
Key Areas BIM Can Support
Project Systems That Need Coordination
BIM can support many areas of a construction project. The value becomes stronger when different systems need to fit together inside one building. This is common in commercial, healthcare, education, industrial, and multi-family projects across the United States.
Common areas supported by BIM include:
-
Architectural layouts, walls, doors, windows, and finishes
-
Structural framing, columns, beams, slabs, and foundations
-
HVAC ducts, units, equipment, and ceiling space
-
Plumbing lines, drains, risers, and equipment connections
-
Electrical panels, conduits, lighting, and power routes
-
Fire protection systems, sprinkler lines, and safety zones
-
Quantity review, model checks, and drawing coordination
These areas show why BIM is useful before field work begins. When the project team can see more details in one coordinated model, it becomes easier to reduce mistakes. It also helps each trade understand how its work affects the rest of the building.
Better Support for Complex Buildings
BIM is especially useful for complex buildings. Hospitals, labs, schools, airports, data centers, high-rise buildings, and manufacturing facilities often have many systems packed into limited space. These buildings need strong coordination because mistakes can affect safety, operations, and schedule.
In these projects, BIM consulting services help manage the technical details. Consultants can review models, check coordination, prepare reports, support meetings, and help teams solve issues before construction. This gives the project a stronger planning process from design to completion.
BIM for Commercial Projects in the USA
Office and Retail Buildings
Office and retail buildings need clean layouts, strong circulation, proper lighting, safe exits, and coordinated systems. Tenants often need flexible spaces that can change over time. BIM helps design and construction teams review these needs before the space is completed.
For example, an office project in Chicago may need careful ceiling coordination for lighting, ducts, sprinklers, and sound systems. A retail space in Los Angeles may need coordination for storefront design, signs, security systems, and customer movement. BIM services help connect these project details.
Warehouses and Industrial Spaces
Warehouses and industrial buildings are growing across many U.S. regions, including Texas, Georgia, Arizona, Ohio, and North Carolina. These projects often need large open spaces, loading docks, equipment zones, fire protection, high ceilings, and clear travel paths.
BIM can help review column locations, steel framing, slab areas, mechanical equipment, sprinkler systems, and racking layouts. This is important because industrial spaces must work well for movement, storage, safety, and daily operations. Good BIM planning can help avoid layout problems before the building is active.
BIM for Healthcare and Education Projects
Hospitals and Medical Facilities
Healthcare projects need careful coordination because they include many technical systems. Medical gases, HVAC, electrical systems, plumbing, fire protection, equipment, and patient areas must all work together. Mistakes can affect safety, function, and future maintenance.
BIM consulting services are helpful in hospitals, clinics, labs, and specialty medical spaces. The model can help teams review ceiling zones, equipment rooms, wall layouts, access panels, and system routes. This is valuable in busy U.S. healthcare markets where downtime and errors can be costly.
Schools and Universities
Schools and universities also benefit from BIM. These buildings often include classrooms, labs, offices, cafeterias, gyms, libraries, and mechanical rooms. Each area has different needs, and the building must remain safe and easy to manage.
BIM services can help school districts, architects, and contractors review space planning and system coordination. For renovation projects, BIM can also help teams understand existing conditions. This is useful when older buildings need upgrades but must remain partly active during construction.
BIM for Infrastructure and Public Projects
Public Buildings Need Clear Coordination
Public projects often involve strict documentation, review, and accountability. City halls, courthouses, transit buildings, airports, libraries, and community centers must meet public needs while following budget and approval requirements. BIM can help teams keep project information clearer.
For these projects, BIM consulting services can support planning meetings, coordination reviews, model updates, and construction documents. This helps agencies, contractors, and design teams understand the project status. Clearer information can also support better decision-making during long project timelines.
Infrastructure Work Can Benefit Too
BIM is not only for buildings. It can also support bridges, transit stations, utility projects, roads, and site development. Infrastructure projects often involve civil, structural, electrical, drainage, and utility coordination. When these parts are not aligned, construction can face delays.
In U.S. infrastructure work, BIM services may help teams review site conditions, structures, utility routes, clearances, and construction phases. This is useful when work happens in active public areas, near roads, or around existing buildings and utilities.
Common BIM Problems to Avoid
Weak Model Setup
BIM can only help when the model is set up correctly. If the model is poorly organized, missing details, or not updated, it may create confusion instead of clarity. A strong BIM process needs proper standards, file organization, naming rules, and team responsibilities.
Common BIM problems include:
-
Starting the model without a clear project plan
-
Not setting model standards at the beginning
-
Allowing each trade to work in a separate way
-
Failing to update models after design changes
-
Ignoring clash reports until construction begins
-
Using BIM only for visuals instead of coordination
-
Not assigning clear responsibility for model review
These problems can reduce the value of BIM. This is why many teams hire BIM consulting services. A consultant can help set up the process, guide model standards, and keep coordination more organized.
Poor Communication Between Trades
Even with BIM, communication still matters. A model cannot solve problems if teams do not review issues together. Contractors, designers, engineers, and trade partners must attend coordination meetings, review clash reports, and make timely decisions.
Good communication turns BIM from a simple model into a real project tool. It helps the team move from problem-finding to problem-solving. This is especially important on fast-moving U.S. construction projects where delays can affect several trades at once.
How BIM Helps Control Cost
Fewer Surprises During Construction
Unexpected problems are one of the biggest reasons projects go over budget. A conflict between systems may require extra labor, new materials, or revised drawings. A missing detail may cause delays while the team waits for answers. BIM helps reduce these surprises.
BIM services allow project teams to review many details before they become field issues. This can help owners and contractors protect the budget. It also helps teams understand where risks may appear, especially in complex areas like mechanical rooms, shafts, ceilings, and structural connections.
Better Quantity and Material Review
BIM can also support quantity review. A model can help estimate materials such as walls, doors, floors, ceilings, steel, concrete, ductwork, and piping. While final estimates still need professional review, BIM can give teams useful early information.
This is helpful in the USA because material costs can change, and budgets must be watched closely. Better quantity review can help owners make smarter design decisions. It can also help contractors plan ordering, delivery, and storage more carefully.
BIM and Renovation Projects
Understanding Existing Buildings
Renovation projects can be harder than new construction because existing buildings often have hidden problems. Older structures may have outdated drawings, unknown utilities, uneven conditions, or past changes that were never recorded properly.
BIM consulting services can help create a clearer picture of existing conditions. With field data, scans, measurements, and model updates, the team can better understand what is already there. This helps reduce risk before demolition or construction begins.
Planning Around Active Spaces
Many U.S. renovation projects happen while the building is still in use. This is common in schools, hospitals, offices, hotels, airports, and public facilities. Work may need to happen in phases so people can keep using parts of the building.
BIM services help teams plan these phases more carefully. The model can show temporary work areas, system shutdowns, access routes, safety zones, and construction sequence. This helps reduce disruption for owners, staff, customers, or the public.
Choosing BIM Consulting Support
What a Good Consultant Should Provide
Choosing the right BIM consultant is important. The consultant should understand construction, not just software. They should know how architects, engineers, contractors, and trade partners work together. They should also understand U.S. project needs, including permits, codes, schedules, and local construction practices.
A good consultant can help with model planning, coordination workflows, clash detection, team meetings, drawing checks, and model updates. They should make the process clearer for the project team. The goal is not to create a model for show. The goal is to support better project delivery.
Matching BIM Scope to Project Size
Not every project needs the same level of BIM. A small tenant fit-out may need light coordination. A hospital, warehouse, high-rise, or public project may need detailed modeling and frequent coordination meetings. The scope should match the project’s risk, budget, and technical needs.
Owners and contractors should define BIM expectations early. They should decide what systems will be modeled, who will update the model, how clashes will be reported, and how often meetings will happen. Clear expectations make the process more useful.
Final Thoughts
BIM is now an important part of many U.S. construction projects. It helps teams see the project more clearly, coordinate systems earlier, and reduce field problems. From New York high-rises to Texas warehouses, California healthcare spaces, Florida commercial projects, and Midwest schools, BIM supports better planning across many local markets.
BIM consulting services are especially valuable when a project has many trades, tight spaces, technical systems, or strict timelines. A good consultant helps connect the model with real construction needs. This supports stronger communication between owners, architects, engineers, contractors, and trade partners.
BIM services are also useful for renovations, public projects, commercial buildings, healthcare spaces, schools, industrial facilities, and infrastructure work. They help teams understand risks before they reach the jobsite. This can protect time, budget, and quality.
In the end, BIM is not only about technology. It is about better planning. When used correctly, it helps U.S. project teams make smarter decisions, avoid common construction conflicts, and complete buildings with greater confidence.